

 Site Map

-
Commercial Real Estate
- Brokerage Services
- Develop and Construct
- Group Brokerage
- Industrial
- Land
- Multi-Family
- Retail
- Property Management
- Tenant Representation
-
Group Brokerage
- Churches
- Medical Space
- Hotel/Motel
- Restaurant
BEDS3
BATHS2 full
SQUARE FEET1,551
MLS#10839310
STATUSNew
PROPERTY TYPEResidential - Single Family
SUBDIVISIONVillage Green
NEIGHBORHOODLilburn
Property Description
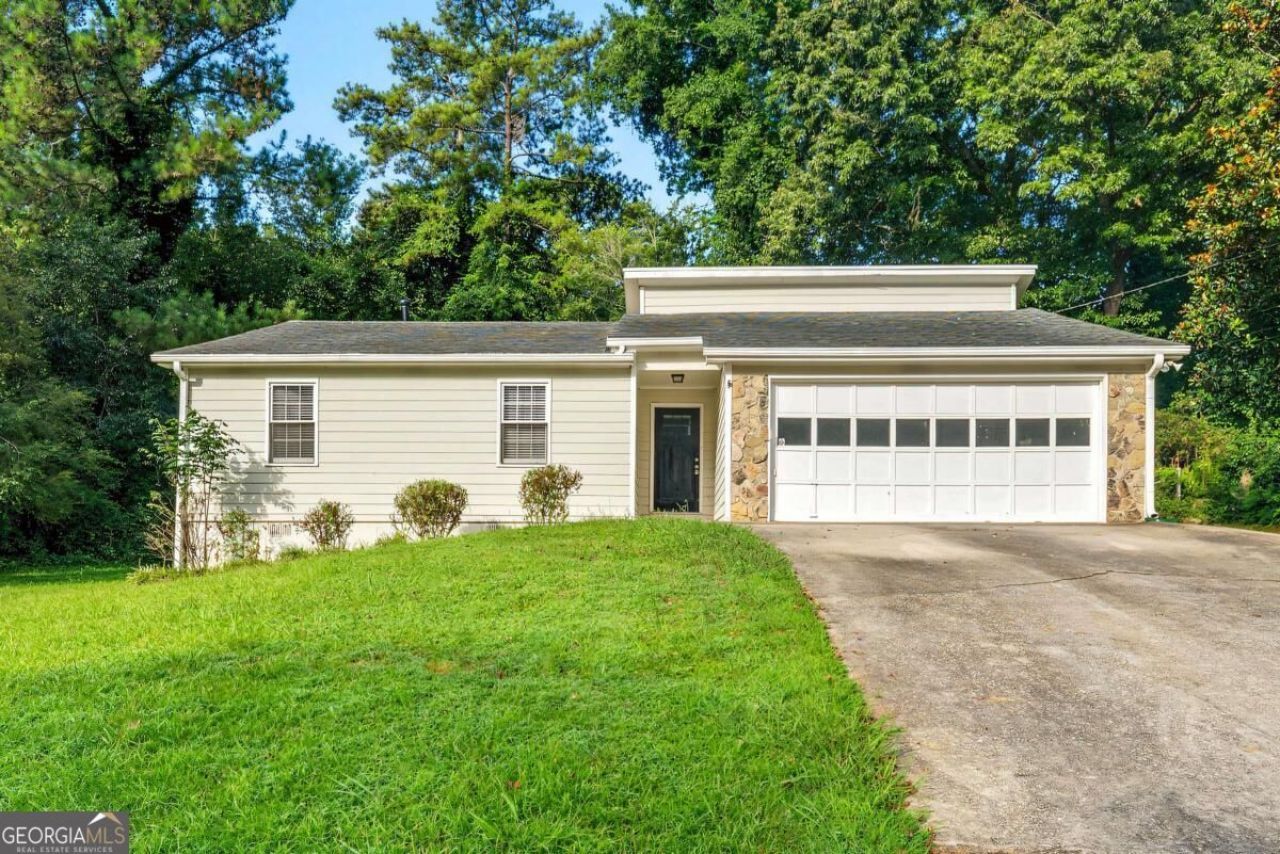
Looking for a home that just feels right? This open-concept ranch has all the good stuff! With 3 bedrooms and 2 full baths, there's plenty of room to spread out and make it your own. The open layout means you're never far from the action-cook up something delicious in the kitchen with its shiny stainless steel appliances while still chatting with everyone in the living room. Speaking of the living room, it's got a fireplace that's just begging for cozy movie nights. Got friends coming over? The wet bar makes hosting a total breeze. And when it's time to unwind, the primary bedroom is your personal getaway, complete with a roomy walk-in closet. But here's the best part-that big fenced-in backyard! Whether you've got kids, pets, or just love hanging out outside, you're going to fall in love with this space. Fire up the grill, let the dogs run, or just kick back and relax. Located in a great spot in Lilburn with everything you need close by, this one's ready for you to move right in. Come see it for yourself-you're gonna love it!
Property Features
Property Type: Residential - Single Family
Basement: None
Cooling: Central Air
Fireplaces: 1
Garage: 2 car attached
Heating: Forced Air
Home Style: Ranch
Lot Size: 0.41 Acres
Roof Type: Composition
Stories: 1.0
Taxes: $4,666
Year Built: 1983
Feature Descriptions
Appliances: Dishwasher, Microwave, Range, Refrigerator, Stainless Steel Appliance(s)
Exterior: Wood Siding
Fencing: Back Yard
Fireplace Type: Living Room
Flooring: Carpet, Vinyl
Foundation: Slab
Interior: Walk-In Closet(s)
Kitchen: Pantry, Solid Surface Counters
Parking Notes: Garage, Attached
Sewer: Septic Tank
Topography: None
Utilities: None
Water: Public
Local Schools
High School: Parkview
Middle School: Trickum
Elementary School: Camp Creek
Listed By / Shown By
Listed By
Agency Name: WM Realty LLC
Agency Phone: 770-864-1665
Shown By
Agency Title: Crye-Leike Real Estate Services
Agency Phone:

Source: GAMLS
Estimate Your Payment
Estimated Payment
$ 1,295.04 per month $801.20 Principal & Interest $388.83 Property Tax $105.00 Homeowner's Insurance
654 Village Creek Drive Sw | MLS# 10839310
This single family home located at 654 Village Creek Drive Sw, Lilburn, GA 30047 is currently listed for sale with an asking price of $360,000. This property was built in 1983 and has 3 bedrooms and 2 full baths with 1551 sq. ft. Village Creek Drive Sw is located in the Village Green subdivision. Search Village Green real estate on www.clcommercialrealestate.com today.