

 Site Map

-
Commercial Real Estate
- Brokerage Services
- Develop and Construct
- Group Brokerage
- Industrial
- Land
- Multi-Family
- Retail
- Property Management
- Tenant Representation
-
Group Brokerage
- Churches
- Medical Space
- Hotel/Motel
- Restaurant
BEDS4
BATHS2 full 1 partial
SQUARE FEET2,339
MLS#3516181
STATUSActive
PROPERTY TYPEResidential - Single Family
SUBDIVISIONVirginia Hills
Property Description
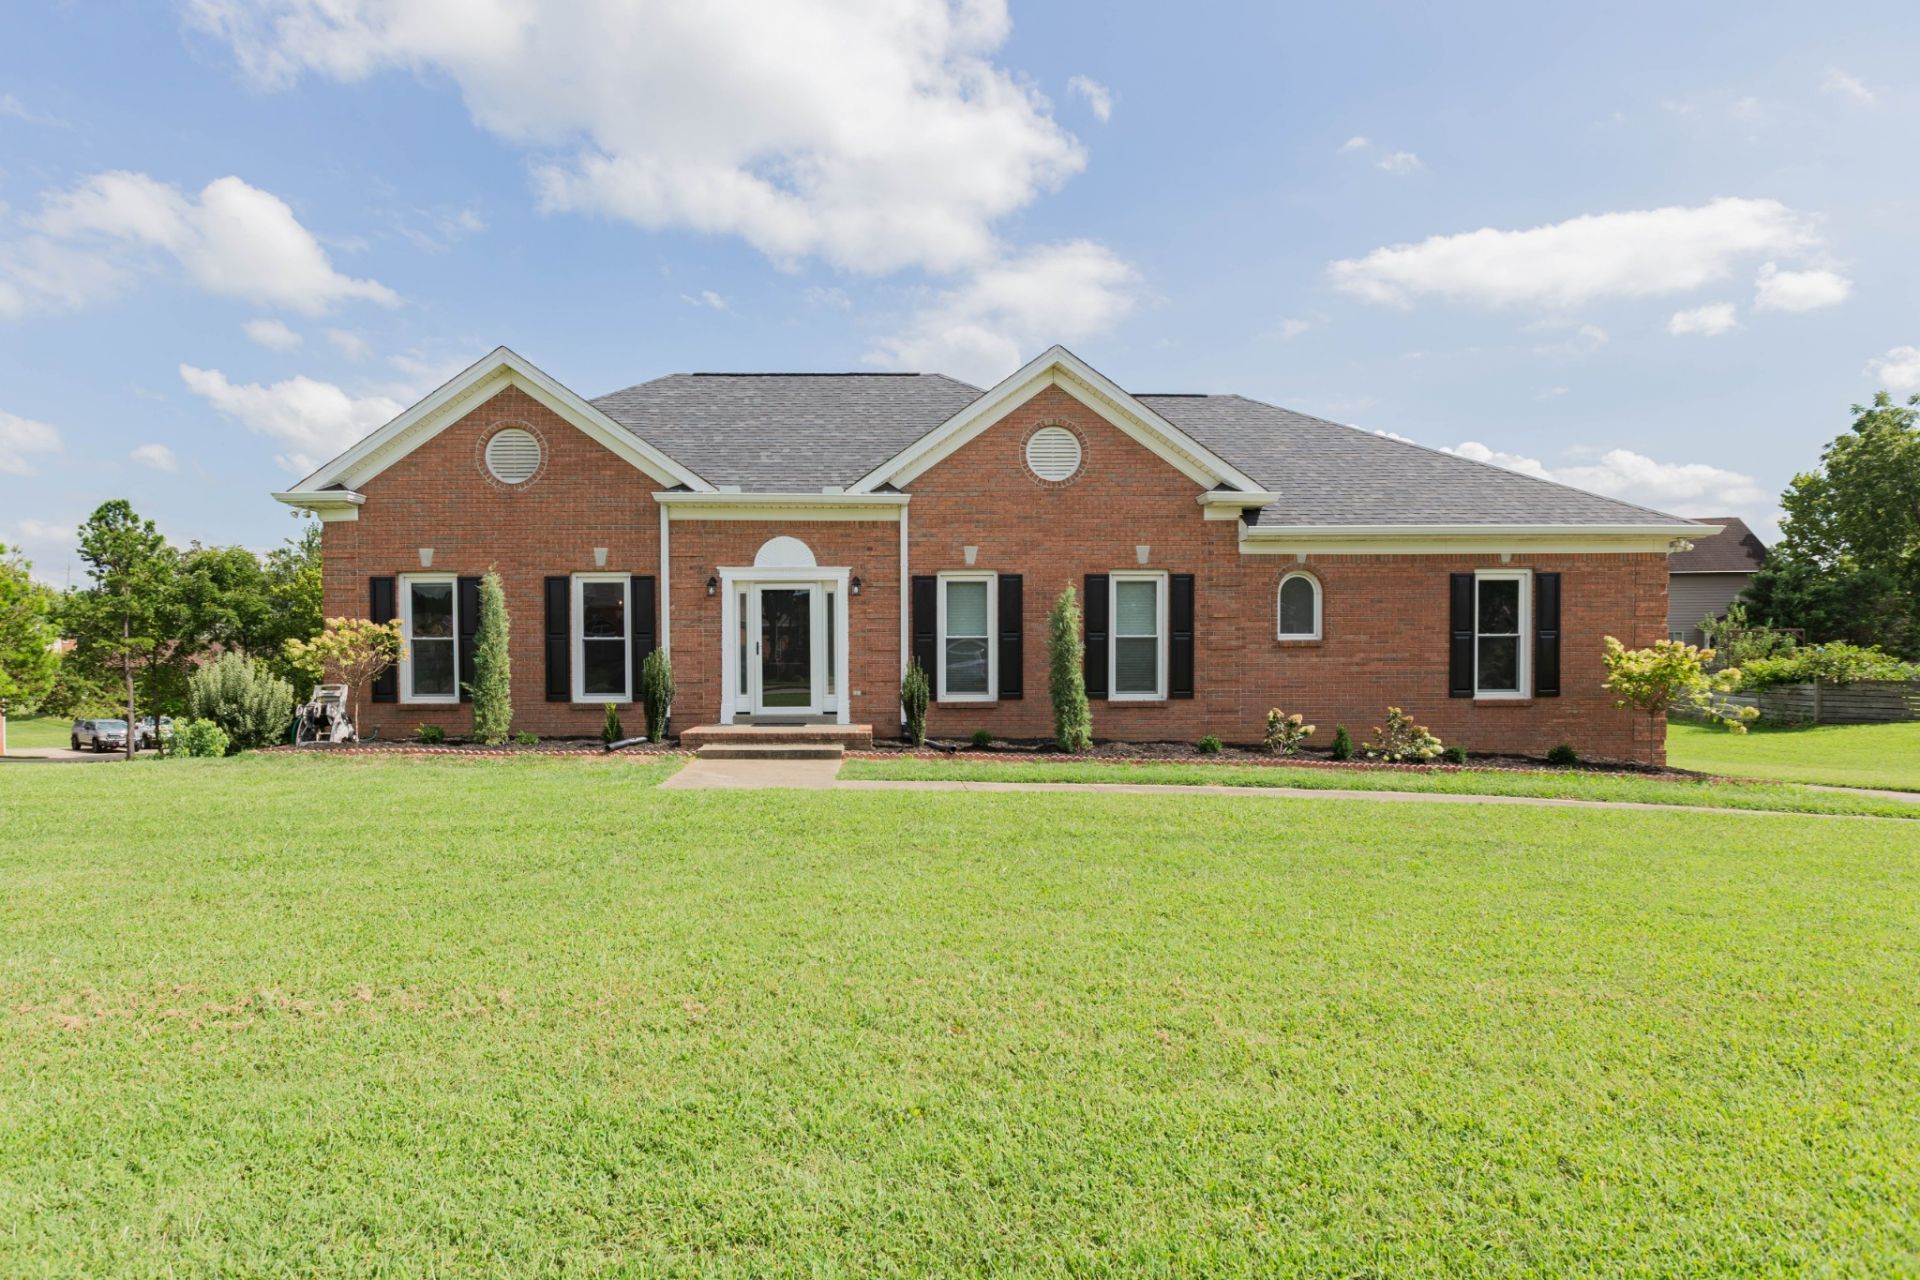
Great opportunity to buy home in Virginia Hills! One level living with full basement; Beautiful Brazilian teak flooring; kitchen with pantry & eat in and formal dining area; utility room and half bath off kitchen area; living area with gas fireplace, and Trex deck on back of home installed 2023; 3 bedrooms/2 baths on main level; all rooms are nice sizes (see diagram on attached documents); 2-car basement garage, with additional parking in back; HVAC 2014 but serviced regularly - last serviced in July, 2026 (see attached paperwork); Roof replaced in 2021; windows replaced in 2005 with Low E Argon windows; central cooling/heating; central vacuum throughout main level; basement has 4th bedroom (has closet/window) but it is used as office;
Property Features
Property Type: Residential - Single Family
Basement: Yes
Basement: Full
Cooling: Central Air, Electric
Fireplaces: 1
Garage: 2 car attached
Heating: Central, Electric
Home Style: Traditional
Lot Size: 0.58 Acres
Roof Type: Shingle
Stories: 1.0
Taxes: $3,425
Year Built: 1998
Amenities
Ceiling Fan(s)
Central Vacuum
Entrance Foyer
Extra Closets
Open Floorplan
Pantry
Walk-In Closet(s)
High Speed Internet
Feature Descriptions
Appliances: Double Oven, Cooktop, Dishwasher, Ice Maker, Microwave, Refrigerator
Days on Site: 15
Exterior: Brick
Fireplace: Gas, Living Room
Flooring: Carpet, Wood, Tile, Vinyl
Laundry: Electric Dryer Hookup, Washer Hookup
Lot Dimensions: 118
Parcel#: 063040P C 01300 00006040P
Parking: Garage Door Opener, Basement
Parking Notes: Garage Door Opener, Basement
Patio/Porch: Deck, Porch
Sewer: Public Sewer
Utilities: Electricity Available, Water Available, Cable Connected
Water: Public
Room Sizes
Bedroom 1: 14x16
Bedroom 2: 11x13
Bedroom 3: 12x14
Bedroom 4: 12x15
Dining Room: 11x11
Kitchen: 22x14
Living Room: 17x18
Other Room: 5x6
Local Schools
High School: Rossview High
Middle School: Rossview Middle
Elementary School: Rossview Elementary
Listed By / Shown By
Listed By
Agency Name: BLK Dog Realty, LLC
Agency Phone: 6152664949
Shown By
Agency Title: Crye-Leike Real Estate Services
Agency Phone:

Source: Nashville MLS
Estimate Your Payment
Estimated Payment
$ 1,418.17 per month $1,001.50 Principal & Interest $285.42 Property Tax $131.25 Homeowner's Insurance
654 Potomac Dr | MLS# 3516181
This single family home located at 654 Potomac Dr, Clarksville, TN 37043 is currently listed for sale with an asking price of $450,000. This property was built in 1998 and has 4 bedrooms and 2 full and 1 partial baths with 2339 sq. ft. Potomac Dr is located in the Virginia Hills subdivision. Search Virginia Hills real estate on www.clcommercialrealestate.com today.