

 Site Map

-
Commercial Real Estate
- Brokerage Services
- Develop and Construct
- Group Brokerage
- Industrial
- Land
- Multi-Family
- Retail
- Property Management
- Tenant Representation
-
Group Brokerage
- Churches
- Medical Space
- Hotel/Motel
- Restaurant
BEDS3
BATHS2 full
SQUARE FEET1,950
MLS#3528804
STATUSActive
PROPERTY TYPEResidential - Single Family
SUBDIVISIONHaynes Manor
Property Description
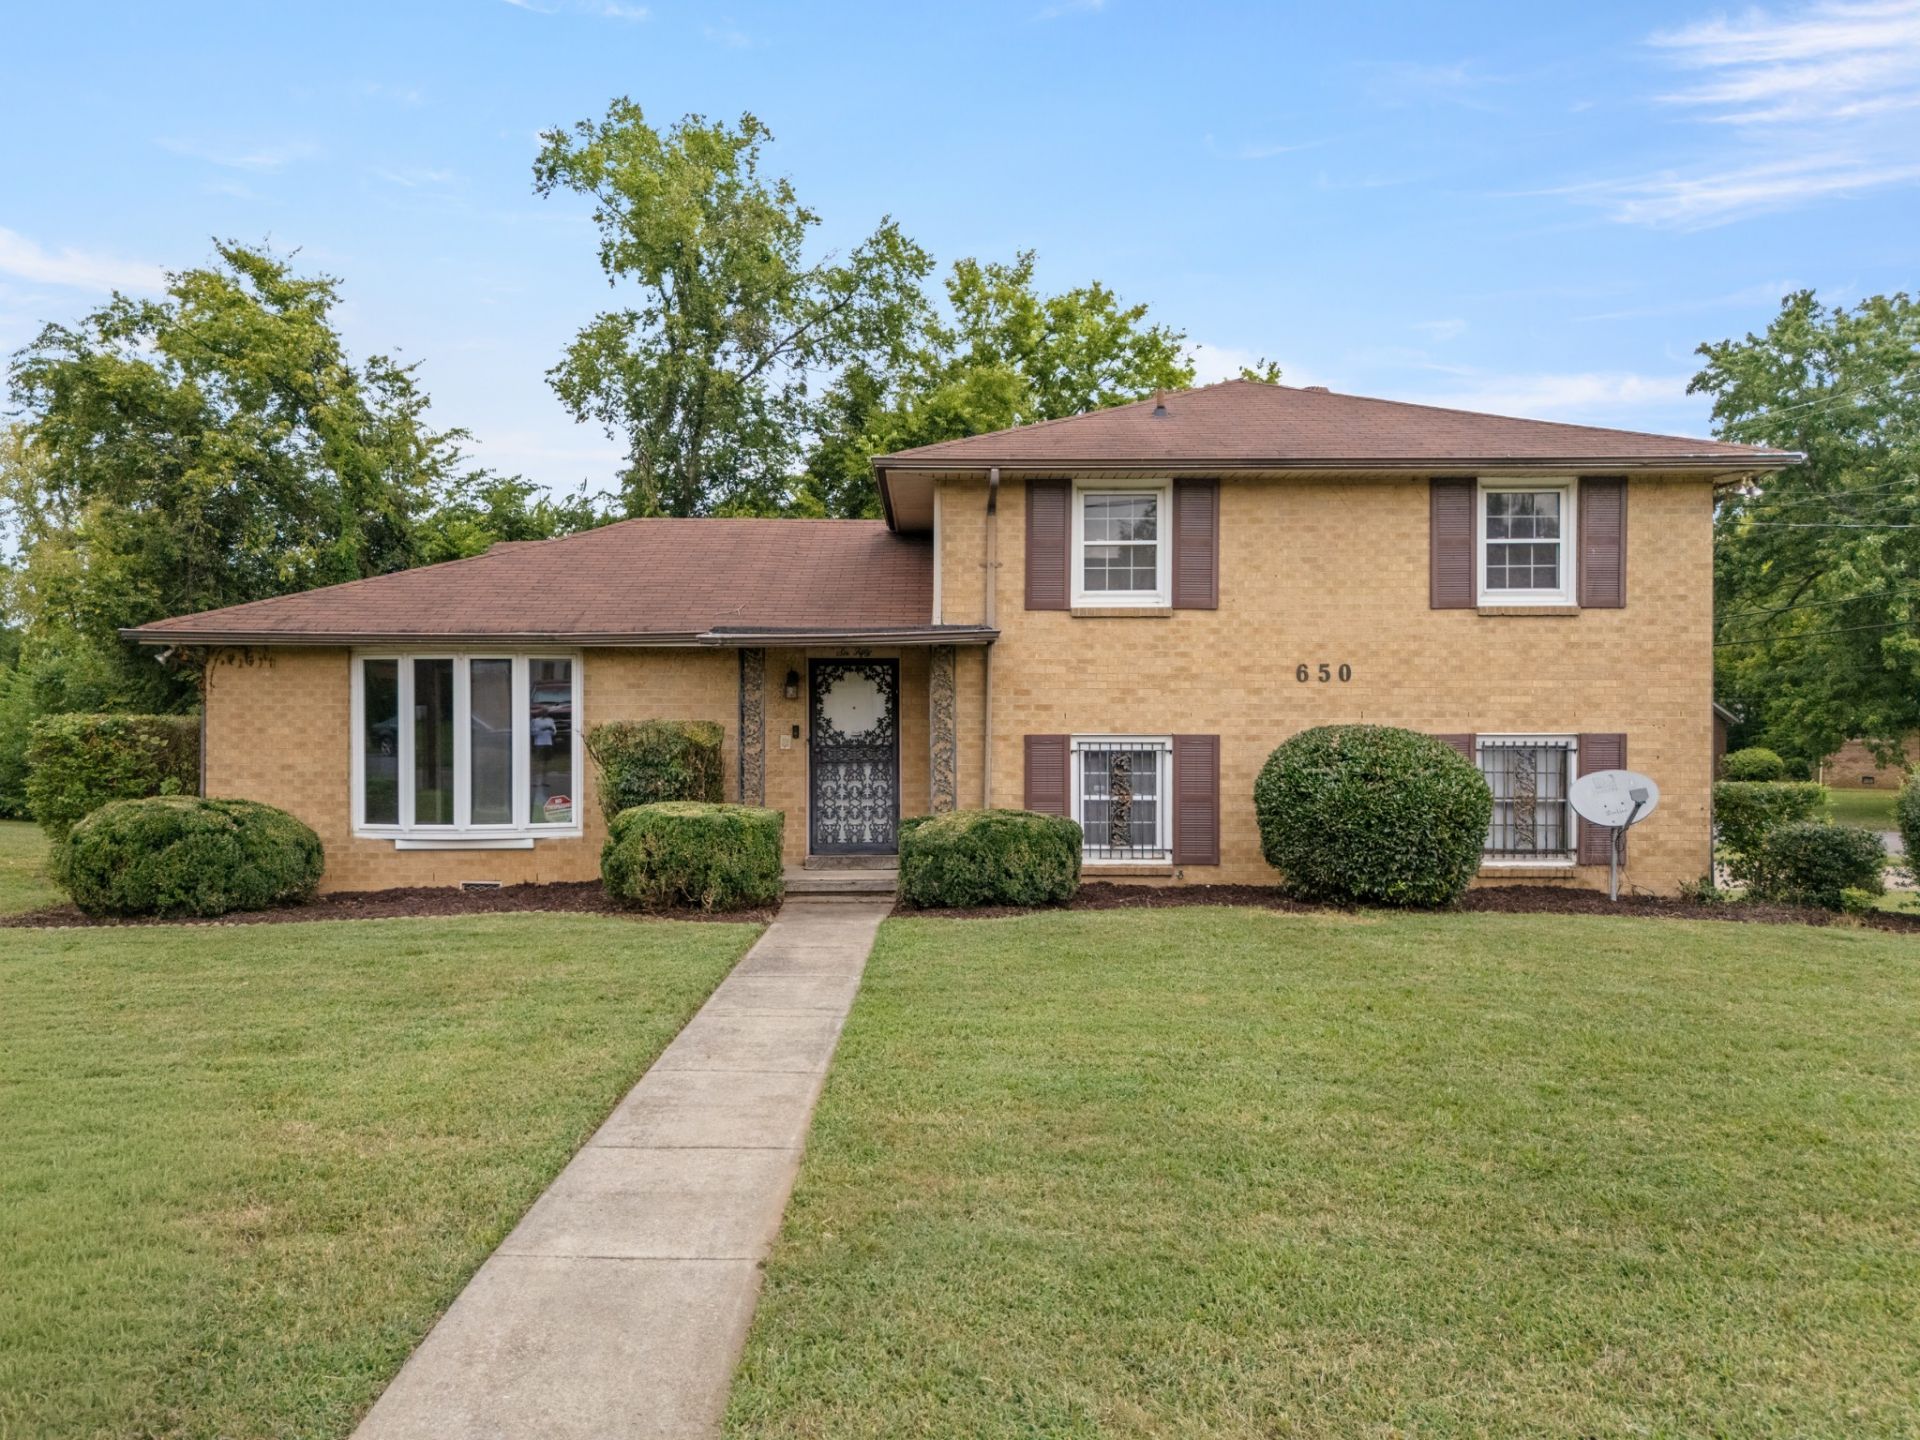
A unique opportunity under $400,000! Renovated and move-in ready, this 3-bedroom, 2-bath home offers character, flexibility, and thoughtful updates. The beautifully remodeled kitchen features a new smart double oven, hood vent, countertops, fixtures, under- and over-cabinet lighting, flooring, and more. A spacious den with wood-burning fireplace opens to a separate bar room with a walk-in cedar closet, an ideal setup for entertaining.The formal dining room includes two pocket doors, providing flexibility for use as an additional bedroom, office, or living space. Original hardwood floors add warmth and character, while fresh paint, updated lighting, professionally cleaned interiors, and renovated bathrooms provide a fresh, modern feel. Additional updates include a 2019 HVAC system and tankless water heater. Outside, enjoy a fully fenced backyard with a private covered patio.Enjoy peace of mind with an included one year Home Warranty. This home is ready for its new owner!
Property Features
Property Type: Residential - Single Family
Basement: Crawl Space
Cooling: Central Air, Electric
Fireplaces: 1
Garage: 2
Heating: Central, Electric
Lot Size: 0.26 Acres
Roof Type: Asphalt
Stories: 2.0
Taxes: $2,154
Year Built: 1967
Amenities
Ceiling Fan(s)
Entrance Foyer
Extra Closets
Pantry
Wet Bar
High Speed Internet
Feature Descriptions
Appliances: Double Oven, Dishwasher, Refrigerator, Smart Appliance(s)
Days on Site: 2
Exterior: Brick
Fireplace: Den, Wood Burning
Flooring: Wood, Tile
Laundry: Electric Dryer Hookup, Washer Hookup
Lot Dimensions: 84 X 96
Parcel#: 05915014500
Parking: Garage Faces Side, Concrete, Driveway
Parking Notes: Garage Faces Side, Concrete, Driveway
Patio/Porch: Patio, Covered, Porch
Sewer: Public Sewer
Utilities: Electricity Available, Water Available
Water: Public
Local Schools
High School: Whites Creek High
Middle School: Haynes Middle
Elementary School: Cumberland Elementary
Listed By / Shown By
Listed By
Agency Name: Realty One Group Music City
Agency Phone: 6156368244
Shown By
Agency Title: Crye-Leike Real Estate Services
Agency Phone:

Source: Nashville MLS
Estimate Your Payment
Estimated Payment
$ 1,173.81 per month $879.10 Principal & Interest $179.50 Property Tax $115.21 Homeowner's Insurance
650 Vanderhorst Dr | MLS# 3528804
This single family home located at 650 Vanderhorst Dr , Nashville, TN 37207 is currently listed for sale with an asking price of $395,000. This property was built in 1967 and has 3 bedrooms and 2 full baths with 1950 sq. ft. Vanderhorst Dr is located in the Haynes Manor subdivision. Search Haynes Manor real estate on www.clcommercialrealestate.com today.