

 Site Map

-
Commercial Real Estate
- Brokerage Services
- Develop and Construct
- Group Brokerage
- Industrial
- Land
- Multi-Family
- Retail
- Property Management
- Tenant Representation
-
Group Brokerage
- Churches
- Medical Space
- Hotel/Motel
- Restaurant
BEDS5
BATHS3 full
MLS#10228852
STATUSActive
PROPERTY TYPEResidential - Single Family
SUBDIVISIONFAIR MEADOWS OF OAKLAND
NEIGHBORHOODOakland (East)-Somerville
Property Description
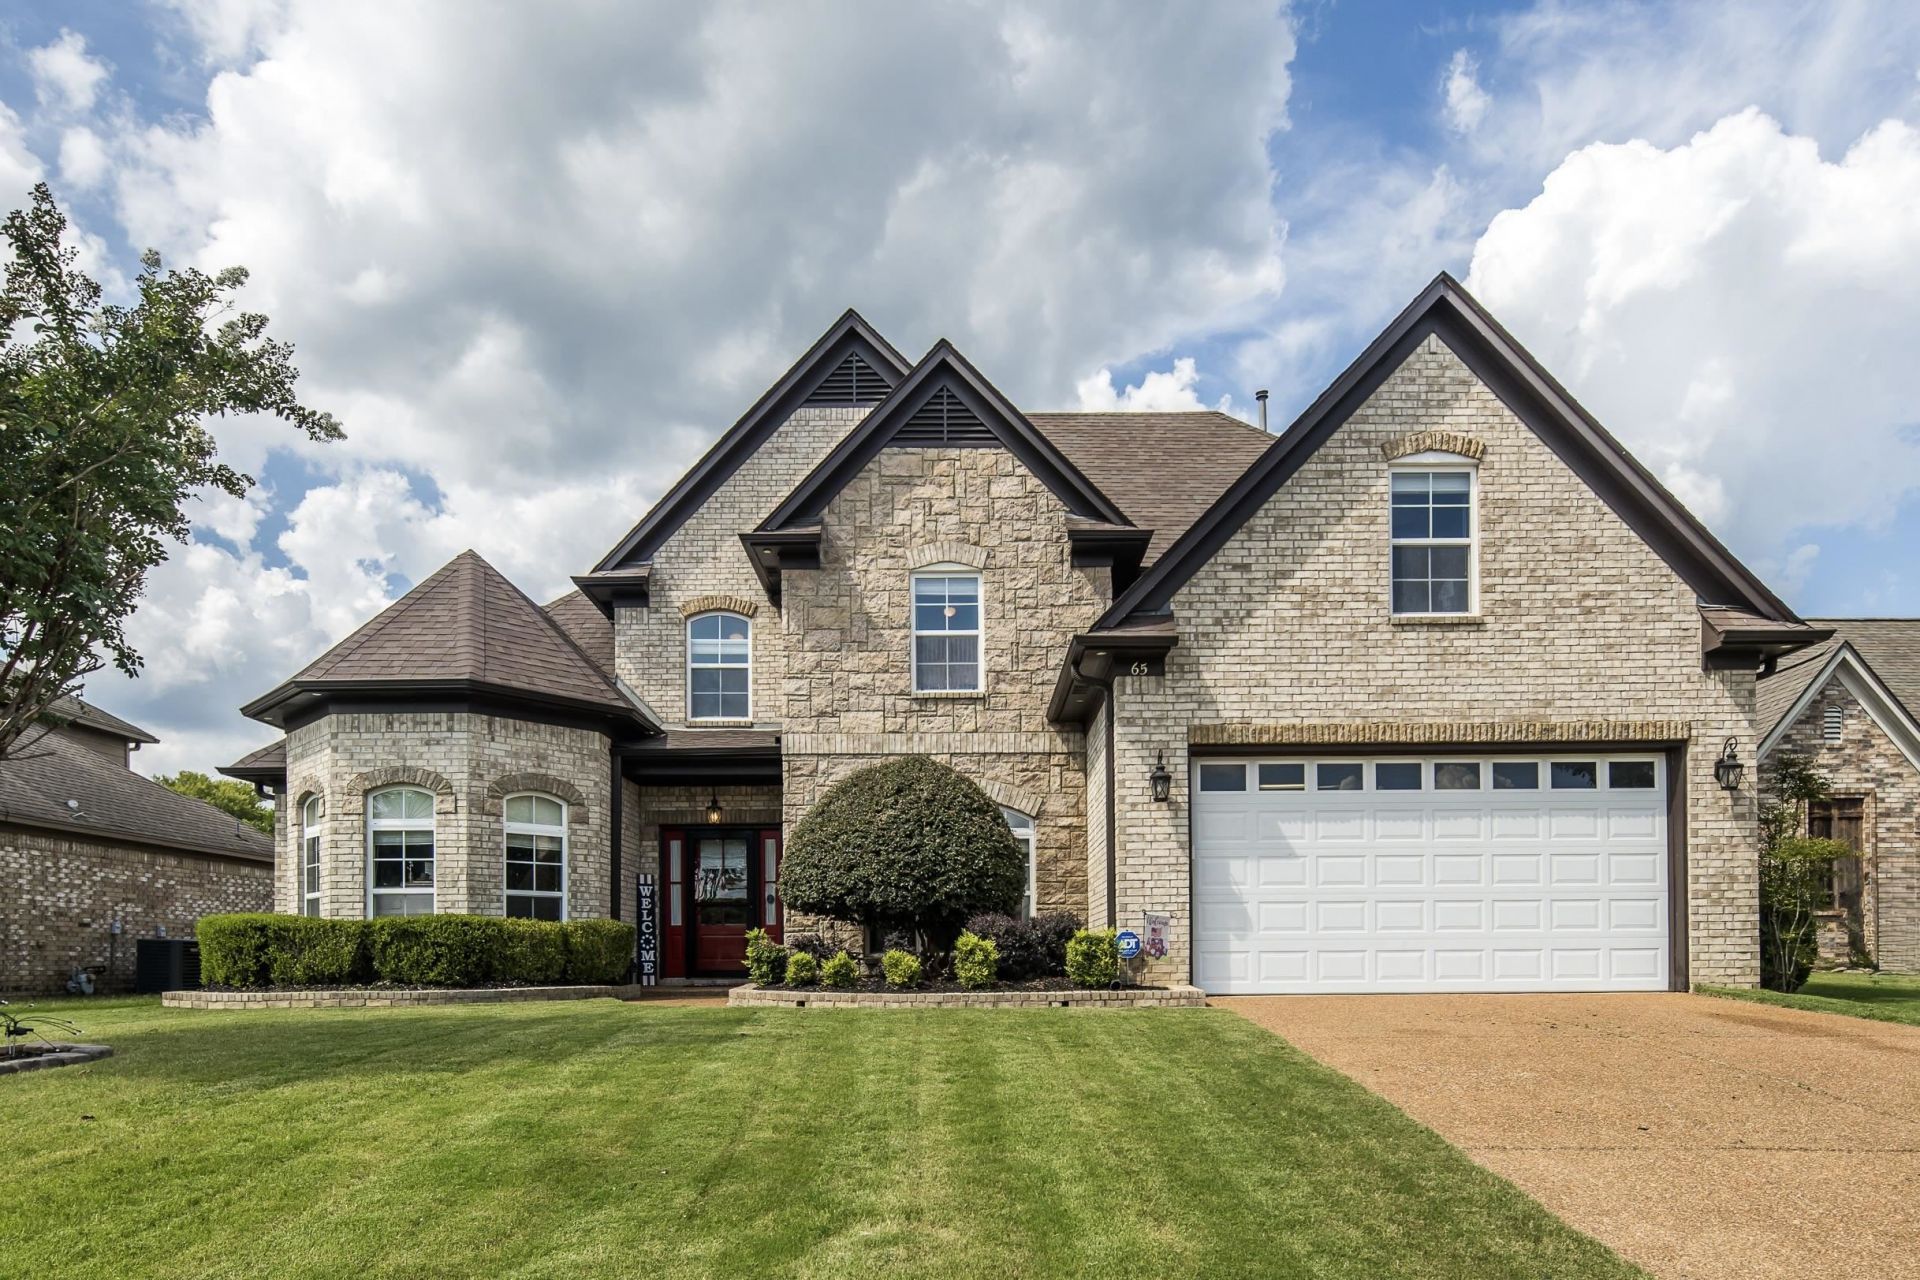
Your backyard vacation is waiting! This former model home in Oakland pairs over 2,700 sq. ft. of flexible living space with a fabulous gunite pool featuring fountains, spacious patio areas and a covered spot made for relaxing outdoors. Inside, choose 5 bedrooms or 4 plus a bonus room with closet, along with 3 full baths and 2 bedrooms downstairs. The XL primary suite features a charming bay window & double closets, while wood floors, soaring ceilings and a fireplace give the living room plenty of personality. The kitchen offers granite counters, gas cooking, prep sink & island, beautiful cabinetry and a pass-through that keeps everyone connected. Upstairs, you have the perfect nook desk and extra play space that adds even more versatility. Add abundant closets, neutral colors and a 2023 roof, 2026 water heater, 2023 fridge & dishwasher and this Oakland home checks some serious boxes. Come for the house?stay for that pool! Check out the YOUTUBE video!
Property Features
Property Type: Residential - Single Family
Cooling: Ceiling Fan(s), Central, Dual System
Fenced: Yes
Fireplaces: 1
Garage: 2 car attached
Heating: Central, Gas, Dual System
Home Style: Traditional
Roof Type: Composition Shingles
Year Built: 2007
Feature Descriptions
Additional Rooms: Laundry Room, Play Room, Entry Hall, Attic
Bed and Bath: 1 or More BR Down, Primary Down, Vaulted/Coffered Primary, Split Bedroom Plan, Luxury Primary Bath, Full Bath Down
Days on Site: 10
Exterior: Pool Cleaning Equipment, Storage Building, Patio
Exterior/ Windows: Brick Veneer, Wood/Composition, Double Pane Window(s)
Fireplace: In Den/Great Room
Floors/ Ceilings: Part Hardwood, Part Carpet, Tile, Smooth Ceiling,9 or more Ft. Ceiling, Vaulted/Coff/Tray Ceiling
Interior: Walk-In Closet(s), Pull Down Attic Stairs, Walk-In Attic, Vent Hood/Exhaust Fan
Interior Equipment: Self Cleaning Oven, Double Oven, Gas Cooking, Disposal, Dishwasher, Microwave, Cable Wired
Living/ Dining Room: Separate Dining Room, Great Room, Updated/Renovated Kitchen, Breakfast Bar, Separate Breakfast Room, Pantry, Island In Kitchen
Lot: Level, Professionally Landscaped, Wood Fenced
Master Bath: Double Sinks, Separate Shower, Smooth Ceiling, Tile Floor, Vaulted/Coffered Ceiling, Whirlpool Tub
Master Bedroom: Level 1,Walk-In Closet, Full Bath, Vaulted/Coffered Ceiling, Smooth Ceiling, Hardwood Floor
Parking/ Storage: Garage Door Opener(s), Front-Load Garage
Pool: In Ground
Swimming Pool: Yes
Total Rooms: 5
Water/ Sewer: Public Sewer, Public Water
Room Sizes
Primary Bedroom: 21x13
Bedroom 2: 12x11
Bedroom 3: 12x12
Bedroom 4: 13x12
Bedroom 5: 12x23
Dining Area: 12x12
Den/ Great Room: 19x15
Kitchen: 13x13
Breakfast Room: 11x8
Living room: .
Listed By / Shown By
Listed By
Agency Name: Coldwell Banker Collins-Maury
Agency Phone: 901-259-8550
Shown By
Agency Title: Crye-Leike Real Estate Services
Agency Phone:

Source: MAAR MLS
Estimate Your Payment
Estimated Payment
$ 1,132.75 per month $1,001.50 Principal & Interest $0.00 Property Tax (data not provided by mls) $131.25 Homeowner's Insurance
65 Whispering Meadows Dr | MLS# 10228852
This single family home located at 65 Whispering Meadows Dr, Oakland, TN 38060 is currently listed for sale with an asking price of $450,000. This property was built in 2007 and has 5 bedrooms and 3 full baths. Whispering Meadows Dr is located in the FAIR MEADOWS OF OAKLAND subdivision. Search FAIR MEADOWS OF OAKLAND real estate on www.clcommercialrealestate.com today.