

 Site Map

-
Commercial Real Estate
- Brokerage Services
- Develop and Construct
- Group Brokerage
- Industrial
- Land
- Multi-Family
- Retail
- Property Management
- Tenant Representation
-
Group Brokerage
- Churches
- Medical Space
- Hotel/Motel
- Restaurant
BEDS3
BATHS2 full
MLS#10228639
STATUSActive
PROPERTY TYPEResidential - Single Family
SUBDIVISIONNONE
NEIGHBORHOODHardin County
Property Description
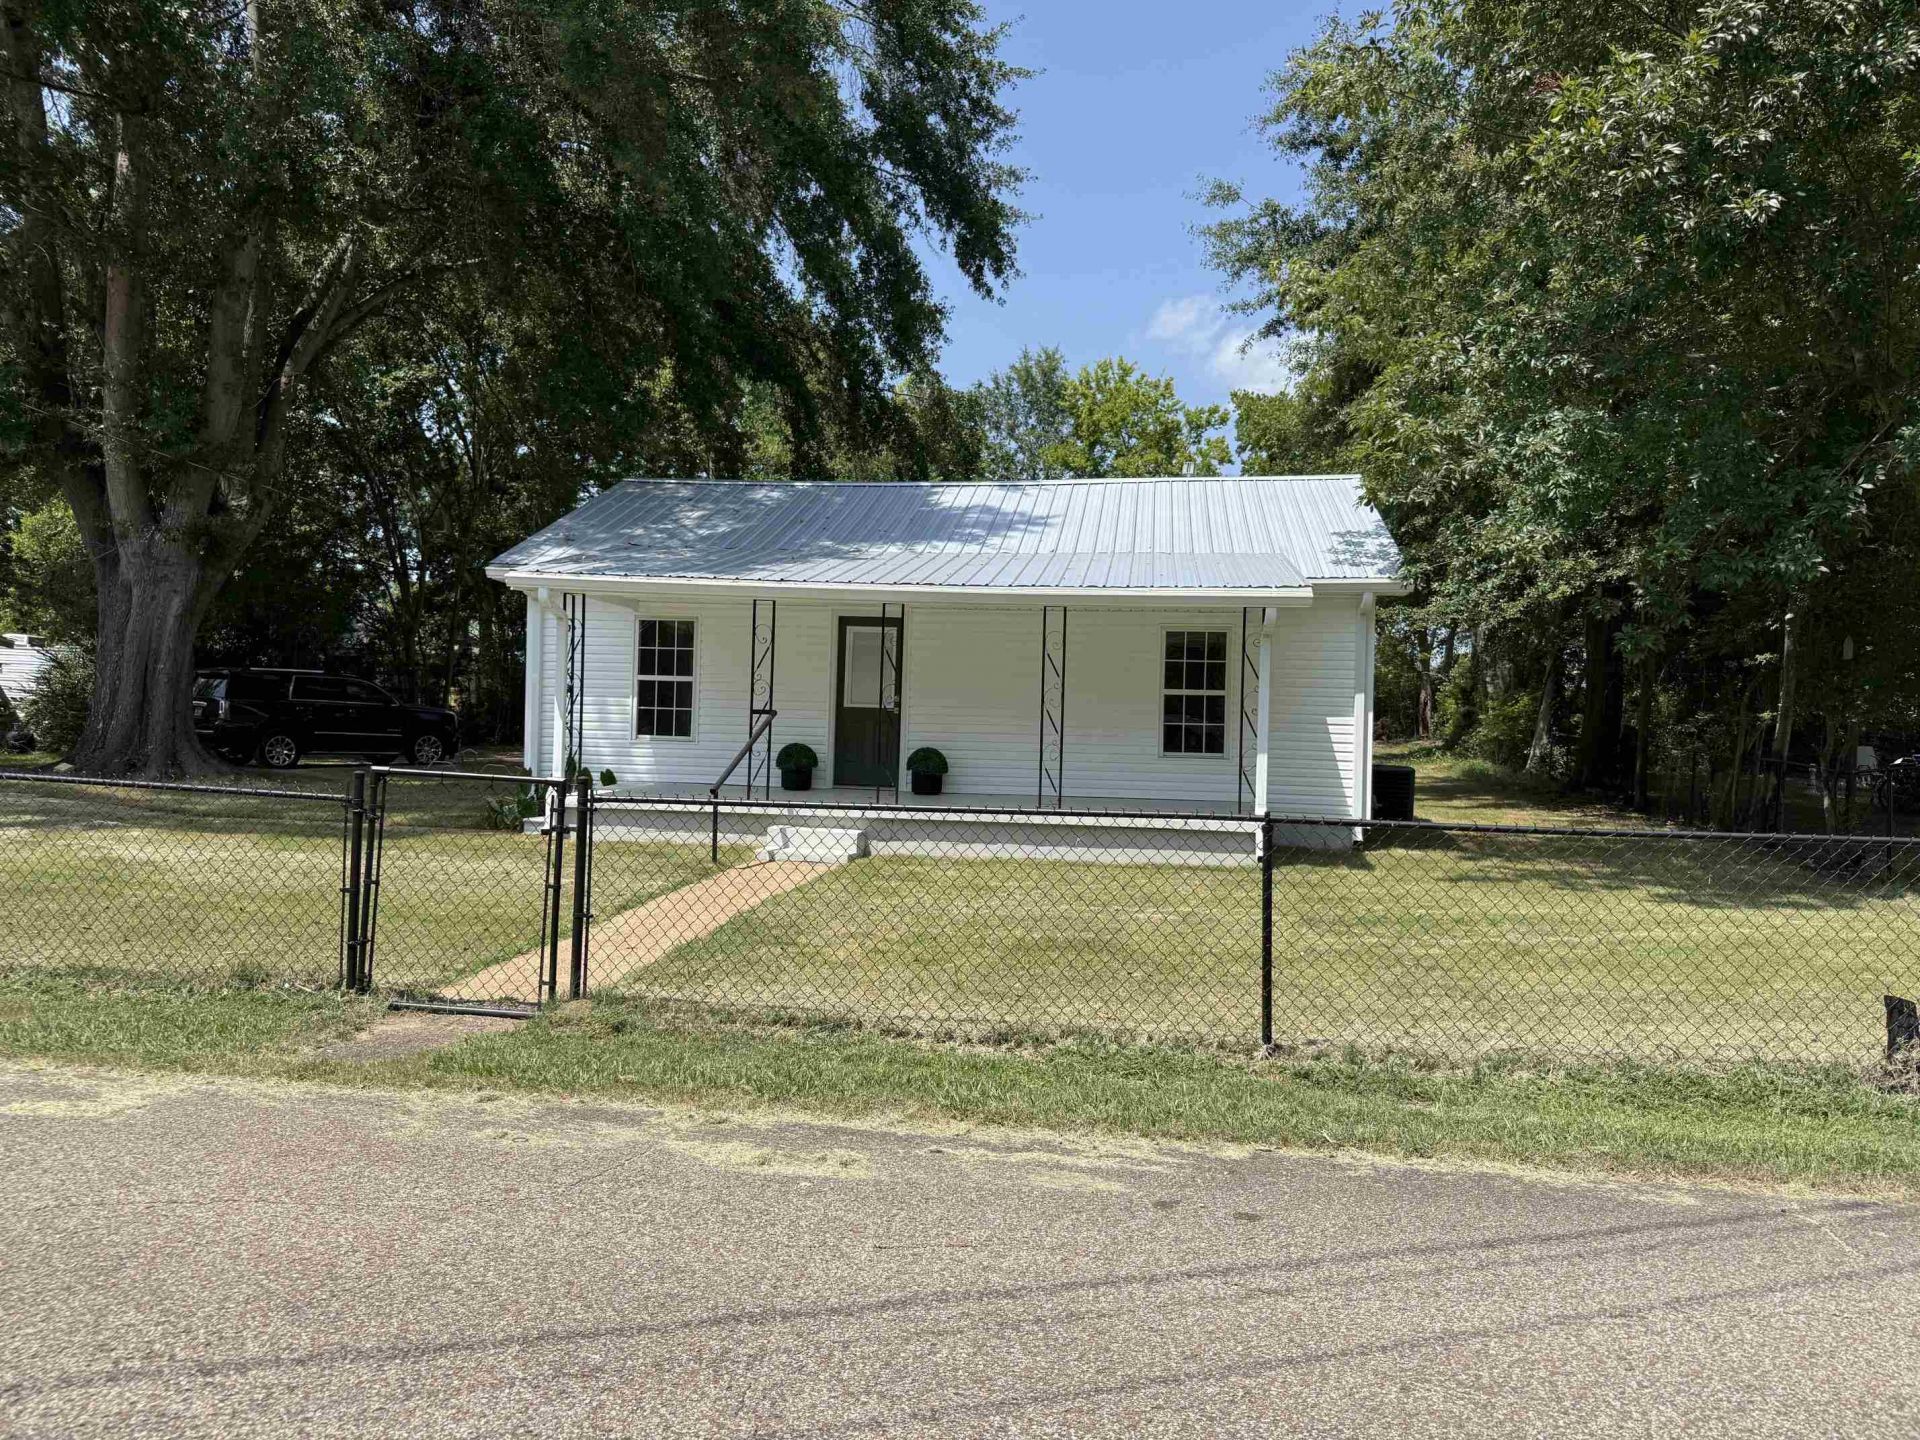
Prepare to be captivated by this completely reimagined 3 bedroom, 2 bathroom cottage. Meticulously remodeled from the ground up, every detail of this move-in-ready residence has been upgraded with finishes tailored for the discerning buyer. Inside, you will find a beautifully renovated kitchen equipped with new cabinets, premium Fiona Quartz Countertops, and all new stainless steel appliances, all accented by upscale Delta hardware and fixtures. The entire home features modern plank flooring and lighting, stretching into the beautifully redesigned bathrooms and the spacious laundry and storage room. Outside, a large covered front porch offers a welcoming spot for relaxation, overlooking an oversized, fenced lot with a convenient storage building. Ideally located just minutes from Savannah's local schools, hospitals, shopping, and downtown, this turn-key home offers upscale amenities in an unbeatable location.
Property Features
Property Type: Residential - Single Family
Cooling: Central
Heating: Central, Gas
Home Style: Traditional
Lot Size: 0.42 Acres
Roof Type: Metal
Year Built: 1945
Feature Descriptions
Additional Rooms: Laundry Room
Bed and Bath: All Bedrooms Down, Double Vanity Bath, Full Bath Down
Days on Site: 13
Exterior: Storage Building, Porch
Exterior/ Windows: Vinyl Siding, Double Pane Window(s)
Floors/ Ceilings: Wood Laminate Floors
Interior Equipment: Range/Oven, Dishwasher, Refrigerator
Living/ Dining Room: Great Room
Lot: Level
Master Bath: Double Sinks
Master Bedroom: Level 1
Parking/ Storage: Driveway/Pad
Total Rooms: 7
Water/ Sewer: Public Sewer, Public Water
Room Sizes
Dining Area: 00x00
Den/ Great Room: 00x00
Living room: 00x00
Listed By / Shown By
Listed By
Agency Name: Weichert, REALTORS - Crunk Rea
Agency Phone: 731-925-4433
Shown By
Agency Title: Crye-Leike Real Estate Services
Agency Phone:

Source: MAAR MLS
Estimate Your Payment
Estimated Payment
$ 526.10 per month $465.14 Principal & Interest $0.00 Property Tax (data not provided by mls) $60.96 Homeowner's Insurance
65 Sugar Maple Ave | MLS# 10228639
This single family home located at 65 Sugar Maple Ave, Savannah, TN 38372 is currently listed for sale with an asking price of $209,000. This property was built in 1945 and has 3 bedrooms and 2 full baths. Sugar Maple Ave is located in the NONE subdivision. Search NONE real estate on www.clcommercialrealestate.com today.