

 Site Map

-
Commercial Real Estate
- Brokerage Services
- Develop and Construct
- Group Brokerage
- Industrial
- Land
- Multi-Family
- Retail
- Property Management
- Tenant Representation
-
Group Brokerage
- Churches
- Medical Space
- Hotel/Motel
- Restaurant
BEDS3
BATHS2 full
SQUARE FEET1,624
MLS#3220783
STATUSActive
PROPERTY TYPEResidential - Single Family
SUBDIVISIONRocky Creek
Property Description
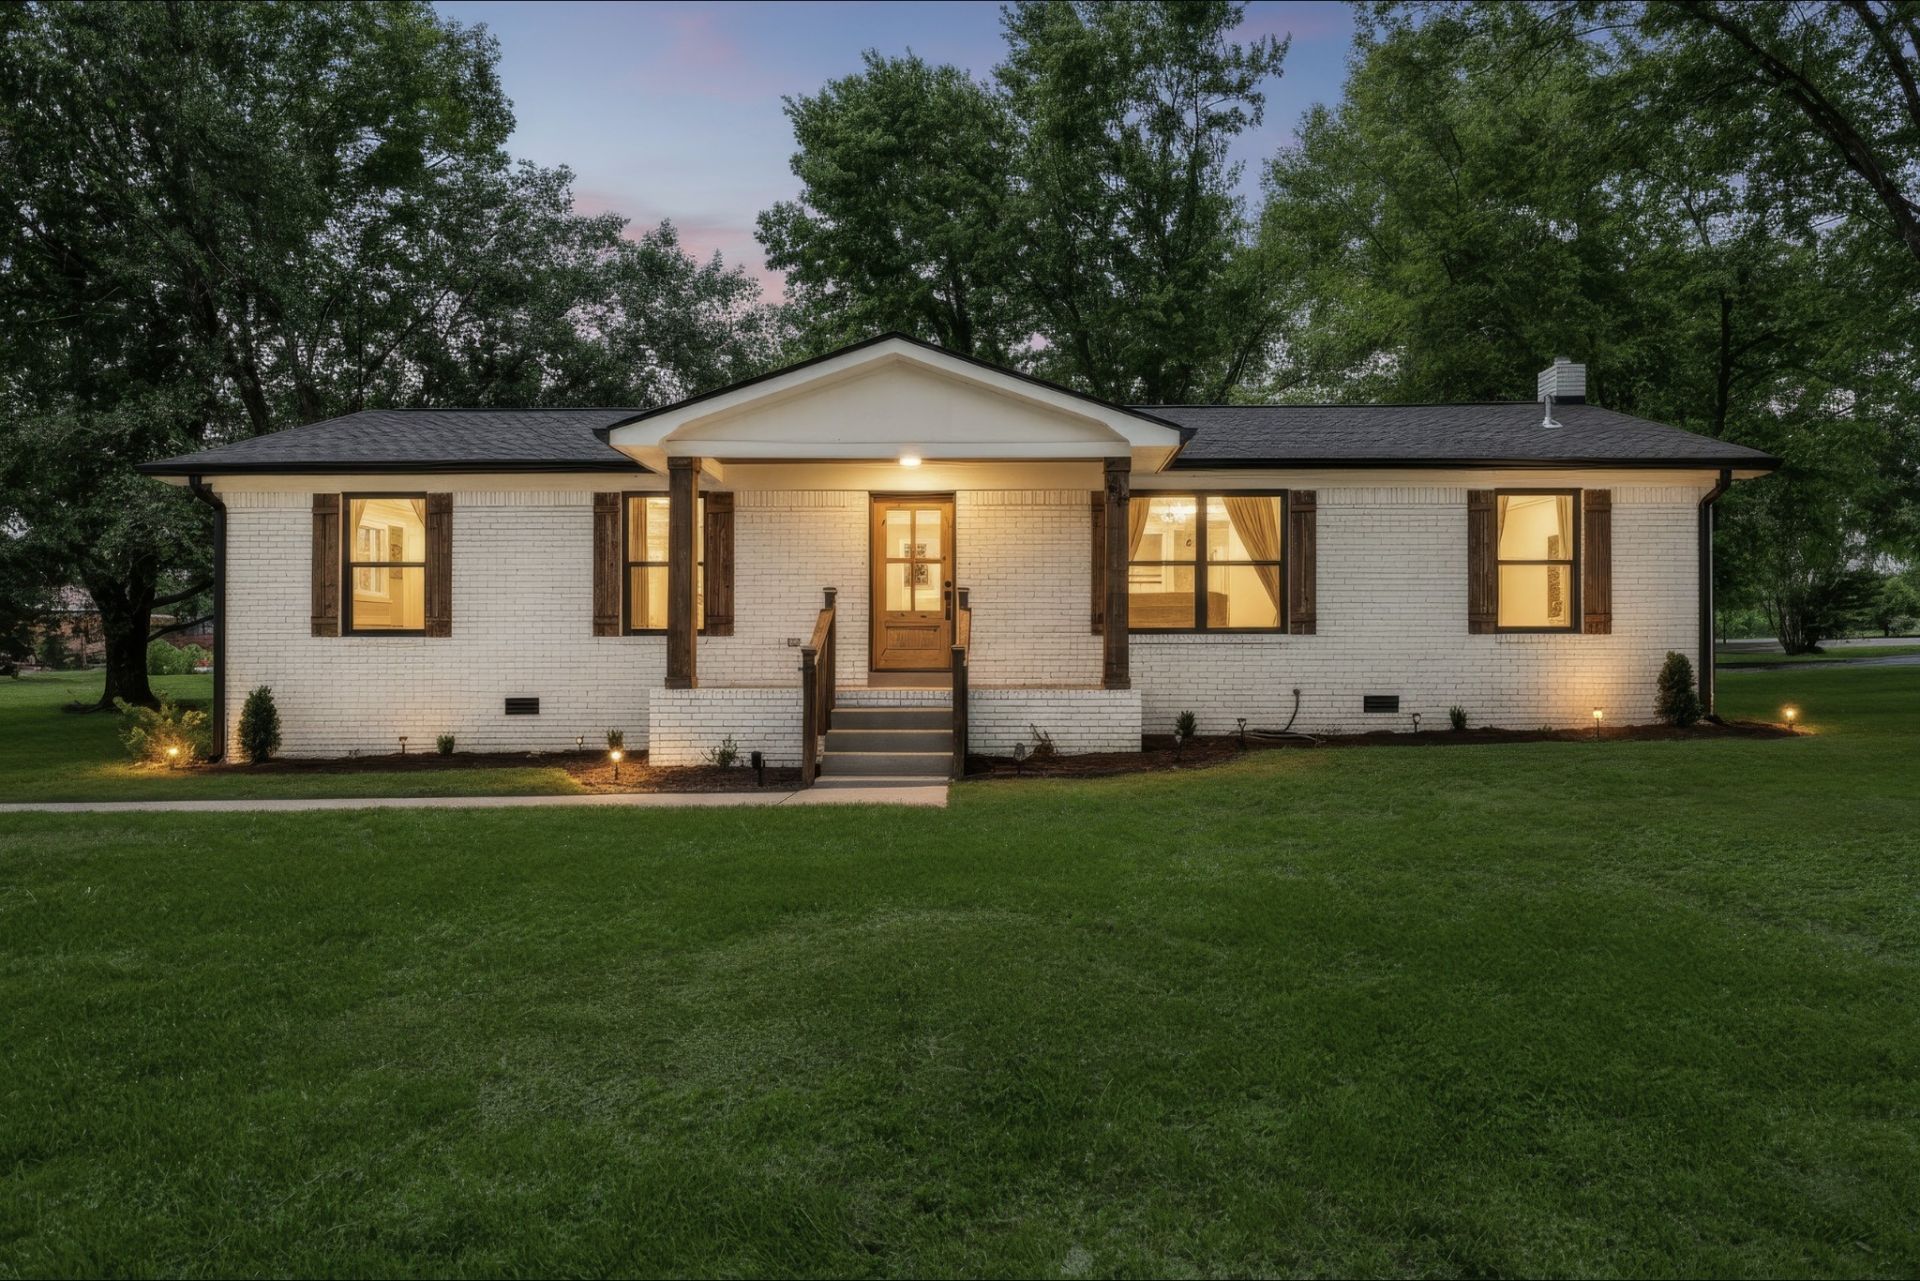
Craftsman Ranch reimagined from the studs up, this modern farmhouse offers the feel of new construction without the new construction price tag! Enjoy the low maintenance and elegance of the BRAND NEW shaker cabinets, FRESH granite countertops on your island and counters, DIMMABLE Lutron LED Lights Throughout, FRESH, neutral brown LVP flooring throughout the home, HAND CRAFTED Craftsman trim finishes, a PRESTIGIOUS PRIMARY EN-SUITE with a LARGE WALK-IN CLOSET, BRAND NEW HVAC, DUCT WORK, PLUMBING, ELECTRICAL and ROOF and a SERENE COVERED BACK PATIO on your corner lot!
Property Features
Property Type: Residential - Single Family
Basement: Crawl Space
Cooling: Ceiling Fan(s), Electric
Heating: Central, Electric
Lot Size: 0.58 Acres
Stories: 1.0
Taxes: $836
Year Built: 1977
Amenities
Kitchen Island
Feature Descriptions
Appliances: Electric Oven, Electric Range, Dishwasher, Dryer, Microwave, Refrigerator, Stainless Steel Appliance(s), Washer
Days on Site: 98
Exterior: Brick
Flooring: Luxury Vinyl, Tile
Laundry: Electric Dryer Hookup, Washer Hookup
Lot: Level
Lot Dimensions: 200 X 125
Parcel#: 029C A 01400 000
Sewer: Septic Tank
Topography: Level
Utilities: Electricity Available, Water Available
Water: Public
Room Sizes
Bedroom 1: 14x14
Bedroom 2: 12x11
Bedroom 3: 13x11
Dining Room: 10x12
Kitchen: 9x10
Living Room: 13x18
Other Room: 11x11
Other Room 2: 3x4
Local Schools
High School: Trousdale Co High School
Middle School: Jim Satterfield Middle School
Elementary School: Trousdale Co Elementary
Listed By / Shown By
Listed By
Agency Name: EXIT Prime Realty
Agency Phone: 6156670100
Shown By
Agency Title: Crye-Leike Real Estate Services
Agency Phone:

Source: Nashville MLS
Estimate Your Payment
Estimated Payment
$ 1,013.38 per month $834.36 Principal & Interest $69.67 Property Tax $109.35 Homeowner's Insurance
65 Rocky Creek Loop | MLS# 3220783
This single family home located at 65 Rocky Creek Loop, Castalian Springs, TN 37031 is currently listed for sale with an asking price of $374,900. This property was built in 1977 and has 3 bedrooms and 2 full baths with 1624 sq. ft. Rocky Creek Loop is located in the Rocky Creek subdivision. Search Rocky Creek real estate on www.clcommercialrealestate.com today.