

 Site Map

-
Commercial Real Estate
- Brokerage Services
- Develop and Construct
- Group Brokerage
- Industrial
- Land
- Multi-Family
- Retail
- Property Management
- Tenant Representation
-
Group Brokerage
- Churches
- Medical Space
- Hotel/Motel
- Restaurant
BEDS3
BATHS2 full
SQUARE FEET1,758
MLS#10836414
STATUSNew
PROPERTY TYPEResidential - Single Family
SUBDIVISIONAustin Hills
NEIGHBORHOODLanett
Property Description
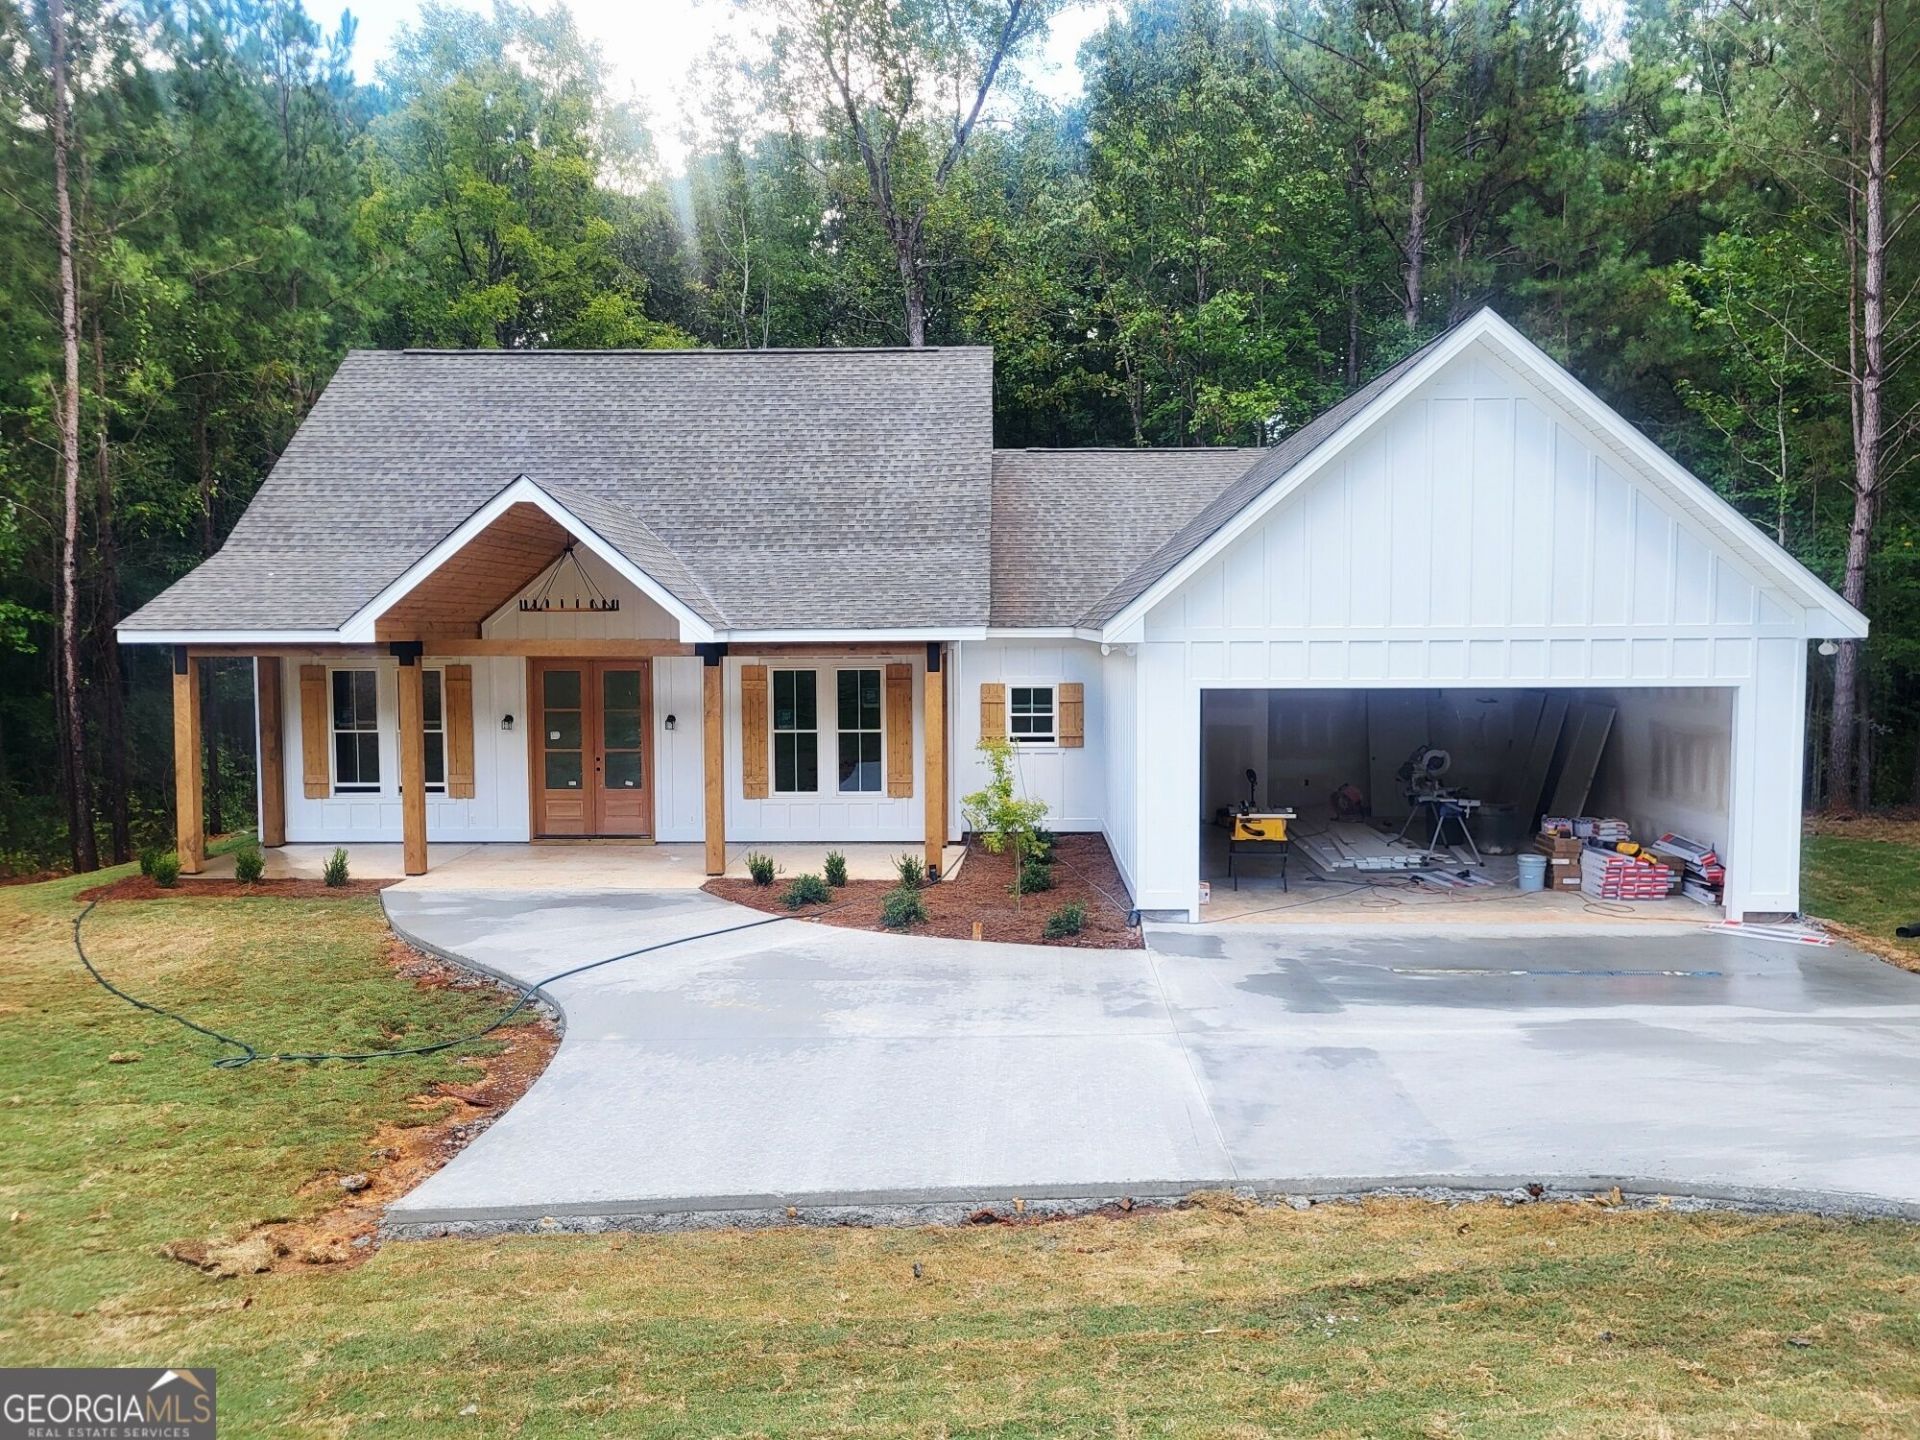
Charming 3BR/2BA Craftsman-style home in the Austin Hills subdivision of the Huguley community is sure to impress! The welcoming front porch showcases tongue-and-groove detailing and a striking chandelier. Inside, the open-concept layout flows from the living room to the kitchen, both featuring LVP flooring and recessed lighting. The kitchen offers a center island, custom cabinetry, quartz countertops, and a dining area. The spacious primary bedroom boasts LVP floors and a large walk-in closet, while the primary bath includes dual quartz vanities, a soaking tub, a custom tile shower, and tile flooring. Secondary bedrooms feature LVP, ceiling fans, and generous closets. The hall bath has an oversized tub/shower combo and quartz vanity. Additional perks include a walk-in pantry, a large laundry room, and a 2-car garage with epoxy-like flooring. Enjoy the covered back porch with a ceiling fan and tongue-and-groove ceiling, overlooking the private, wooded .43-acre lot. Experience the tranquility of rural living with just a 10-minute drive to Lanett/Valley or LaFayette. Ready for completion by October 1st-schedule your private tour today!
Property Features
Property Type: Residential - Single Family
Basement: None
Cooling: Central Air
Heating: Central
Home Style: Craftsman
Lot Size: 0.43 Acres
Roof Type: Composition
Stories: 1.0
Taxes: $96
Year Built: 2026
Feature Descriptions
Additional Rooms: Family Room, Laundry
Appliances: Dishwasher, Microwave, Range, Refrigerator
Exterior: Concrete, Vinyl Siding
Flooring: Tile, Vinyl
Interior: Double Vanity, High Ceilings, Separate Shower, Soaking Tub, Split Bedroom Plan, Tile Bath
Parking Notes: Garage, Attached
Sewer: Septic Tank
Topography: Sloped
Utilities: Electricity Available, Water Available
Water: Public
Local Schools
High School: Valley
Middle School: Burns
Elementary School: Huguley
Listed By / Shown By
Listed By
Agency Name: Lori Terry Home Town Realty
Agency Phone: 334-756-2030
Shown By
Agency Title: Crye-Leike Real Estate Services
Agency Phone:

Source: GAMLS
Estimate Your Payment
Estimated Payment
$ 893.06 per month $782.51 Principal & Interest $8.00 Property Tax $102.55 Homeowner's Insurance
6491 13th Court Sw | MLS# 10836414
This single family home located at 6491 13th Court Sw, Lanett, AL 36863 is currently listed for sale with an asking price of $351,600. This property was built in 2026 and has 3 bedrooms and 2 full baths with 1758 sq. ft. 13th Court Sw is located in the Austin Hills subdivision. Search Austin Hills real estate on www.clcommercialrealestate.com today.