

 Site Map

-
Commercial Real Estate
- Brokerage Services
- Develop and Construct
- Group Brokerage
- Industrial
- Land
- Multi-Family
- Retail
- Property Management
- Tenant Representation
-
Group Brokerage
- Churches
- Medical Space
- Hotel/Motel
- Restaurant
BEDS3
BATHS2 full
SQUARE FEET1,620
MLS#3528498
STATUSActive
PROPERTY TYPEResidential - Single Family
SUBDIVISIONBlair Farm Sec 2
Property Description
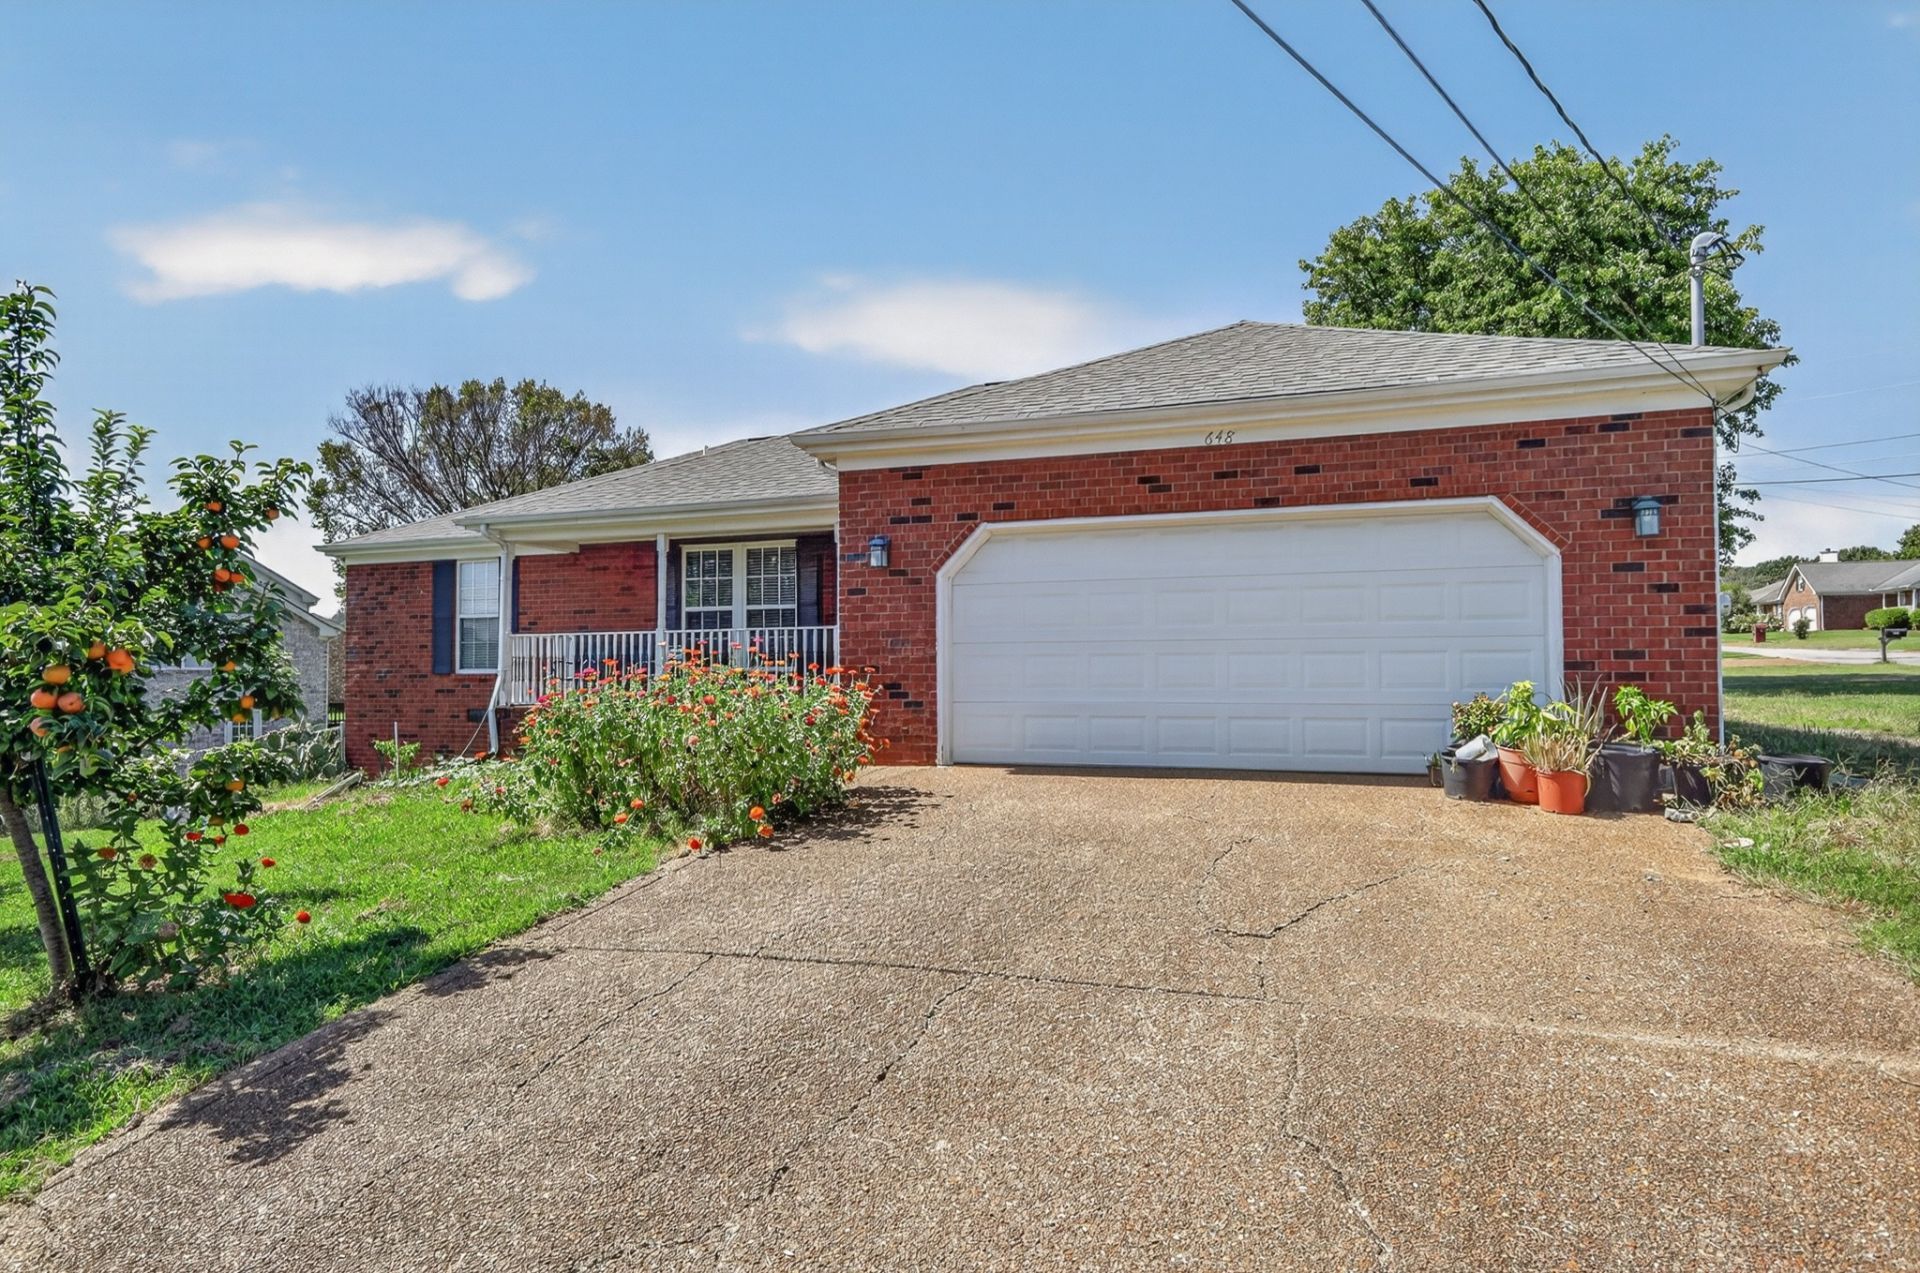
PRIME LOCATION! Less than 5 minutes from I-24 and the Marketplace and major shops and restaurants at Smyrna, this FULL BRICK RANCH home offers ultimate property freedom with NO HOA. It sits in an amazing school zone-zoned for Rock Springs Elementary, Middle, and Stewarts Creek High. Inside, you will find a completely carpet-free interior with gorgeous WOOD floors, a separate dining room, cozy fireplace in living room, and ceiling fans in every room. The upgraded kitchen features beautiful granite countertops, stainless steel appliances, and plenty of white cabinets. Brand-new water heater installed in 2026. Outside boasts an attached 2-car garage plus an extra-long driveway for multiple vehicles. The fully fenced-in backyard features a good-sized deck and an amazing, established vegetable garden perfect for growing your own organic produce. Move-in ready and completely restriction-free!
Property Features
Property Type: Residential - Single Family
Basement: Crawl Space
Cooling: Ceiling Fan(s), Central Air, Electric
Fireplaces: 1
Garage: 2 car attached
Heating: Central, Natural Gas
Home Style: Ranch
Lot Size: 0.32 Acres
Stories: 1.0
Taxes: $1,932
Year Built: 1999
Feature Descriptions
Appliances: Oven, Gas Range, Dishwasher, Disposal, Dryer, Microwave, Refrigerator, Stainless Steel Appliance(s), Washer
Days on Site: 2
Exterior: Brick
Fencing: Full
Flooring: Wood, Laminate, Tile
Laundry: Electric Dryer Hookup, Washer Hookup
Lot Dimensions: 137.76 X 81.07 IRR
Parcel#: 032E F 02700 R0019134
Parking: Garage Faces Front, Aggregate
Parking Notes: Garage Faces Front, Aggregate
Patio/Porch: Deck
Sewer: Public Sewer
Utilities: Electricity Available, Natural Gas Available, Water Available
Water: Public
Room Sizes
Bedroom 1: 17x14
Bedroom 2: 13x11
Bedroom 3: 12x11
Dining Room: 13x11
Kitchen: 15x11
Living Room: 18x15
Local Schools
High School: Stewarts Creek High School
Middle School: Rock Springs Middle School
Elementary School: Rock Springs Elementary
Listed By / Shown By
Listed By
Agency Name: Realty One Group Music City
Agency Phone: 6156368244
Shown By
Agency Title: Crye-Leike Real Estate Services
Agency Phone:

Source: Nashville MLS
Estimate Your Payment
Estimated Payment
$ 1,192.81 per month $912.26 Principal & Interest $161.00 Property Tax $119.55 Homeowner's Insurance
648 Woodburn Dr | MLS# 3528498
This single family home located at 648 Woodburn Dr , Smyrna, TN 37167 is currently listed for sale with an asking price of $409,900. This property was built in 1999 and has 3 bedrooms and 2 full baths with 1620 sq. ft. Woodburn Dr is located in the Blair Farm Sec 2 subdivision. Search Blair Farm Sec 2 real estate on www.clcommercialrealestate.com today.