

 Site Map

-
Commercial Real Estate
- Brokerage Services
- Develop and Construct
- Group Brokerage
- Industrial
- Land
- Multi-Family
- Retail
- Property Management
- Tenant Representation
-
Group Brokerage
- Churches
- Medical Space
- Hotel/Motel
- Restaurant
BEDS1
BATHS1 full 1 partial
SQUARE FEET1,152
MLS#3529777
STATUSUnder Contract - Not Showing
PROPERTY TYPEResidential - Single Family
SUBDIVISIONArrowhead Resort
Property Description
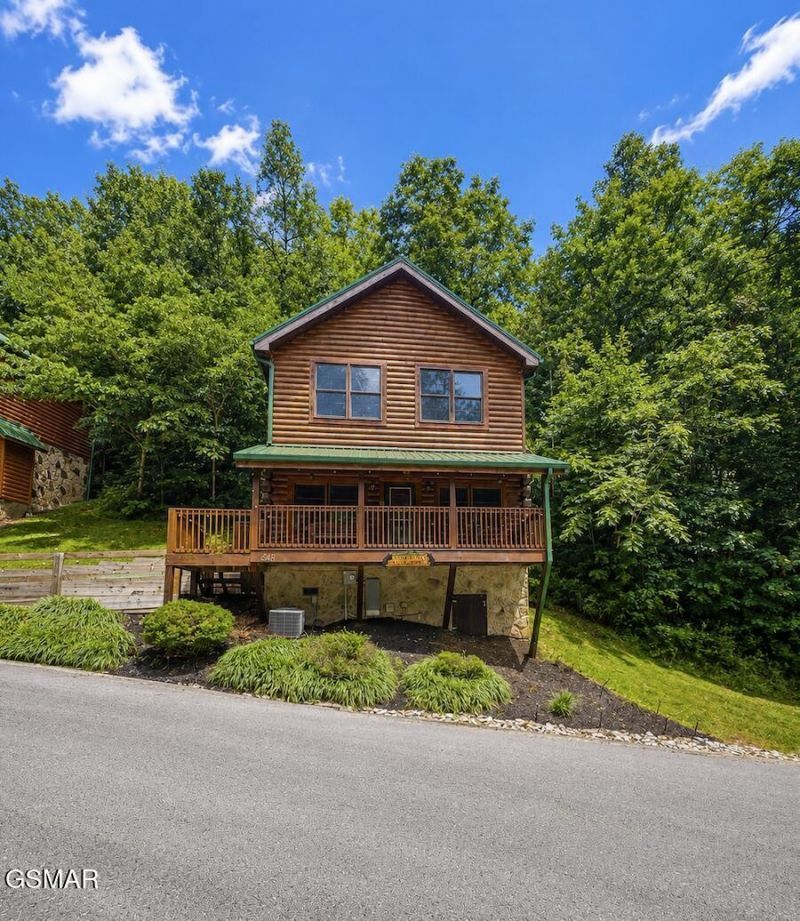
TURNKEY PIGEON FORGE STR INVESTMENT! Beautifully updated 1-bedroom, 2-bath cabin in Arrowhead Resort, located less than 5 minutes from the Parkway and within the Pigeon Forge city limits. Proven rental performer with $55,354 in 2025 income and $59,710 from May 2025-May 2026. The cabin features a spacious main level with full kitchen, dining area, living room, and half bath, while the upper-level suite offers access to a screened porch with a private hot tub. Extensive recent updates include new flooring, granite countertops, shower, refrigerator, HVAC, upstairs mini-split A/C, lighting and plumbing fixtures, exterior stain, porch steps, and all-new furniture. Guests will enjoy a pool table, classic arcade game, and resort amenities including indoor and outdoor pools and playgrounds. Conveniently located near Dollywood, The Island, Gatlinburg, dining, shopping, and entertainment. A fantastic opportunity for an income-producing vacation rental or Smoky Mountain getaway!
Property Features
Property Type: Residential - Single Family
Basement: Crawl Space
Cooling: Other, Electric
Fireplaces: 1
Heating: Other
Home Style: Log
Lot Size: 0.01 Acres
Roof Type: Metal
Stories: 2.0
Taxes: $1,546
Year Built: 2006
Amenities
Ceiling Fan(s)
Feature Descriptions
Appliances: Dishwasher, Disposal, Dryer, Cooktop, Electric Range, Microwave, Refrigerator, Washer
Association Amenities: Pool
Days on Site: 2
Exterior: Frame, Log, Other
Fireplace: Electric
Flooring: Luxury Vinyl, Tile
HOA Fee: 142/ Monthly
Parcel#: 094G E 00100 056
Patio/Porch: Deck, Screened, Covered
Security: Smoke Detector(s)
Sewer: Public Sewer
Utilities: Electricity Available, Water Available
Water: Public
Listed By / Shown By
Listed By
Agency Name: Smithsonian Real Estate
Agency Phone: 8659852220
Shown By
Agency Title: Crye-Leike Real Estate Services
Agency Phone:

Source: Nashville MLS
Estimate Your Payment
Estimated Payment
$ 1,211.24 per month $956.99 Principal & Interest $128.83 Property Tax $125.42 Homeowner's Insurance
645 Chickasaw Gap Way | MLS# 3529777
This single family home located at 645 Chickasaw Gap Way, Pigeon Forge, TN 37863 is currently listed for sale with an asking price of $430,000. This property was built in 2006 and has 1 bedrooms and 1 full and 1 partial baths with 1152 sq. ft. Chickasaw Gap Way is located in the Arrowhead Resort subdivision. Search Arrowhead Resort real estate on www.clcommercialrealestate.com today.