

 Site Map

-
Commercial Real Estate
- Brokerage Services
- Develop and Construct
- Group Brokerage
- Industrial
- Land
- Multi-Family
- Retail
- Property Management
- Tenant Representation
-
Group Brokerage
- Churches
- Medical Space
- Hotel/Motel
- Restaurant
BEDS3
BATHS2 full
SQUARE FEET1,470
MLS#313612
STATUSActive
PROPERTY TYPEResidential - Condominium
SUBDIVISIONWaterside Gardens
NEIGHBORHOODPigeon Forge
Property Description
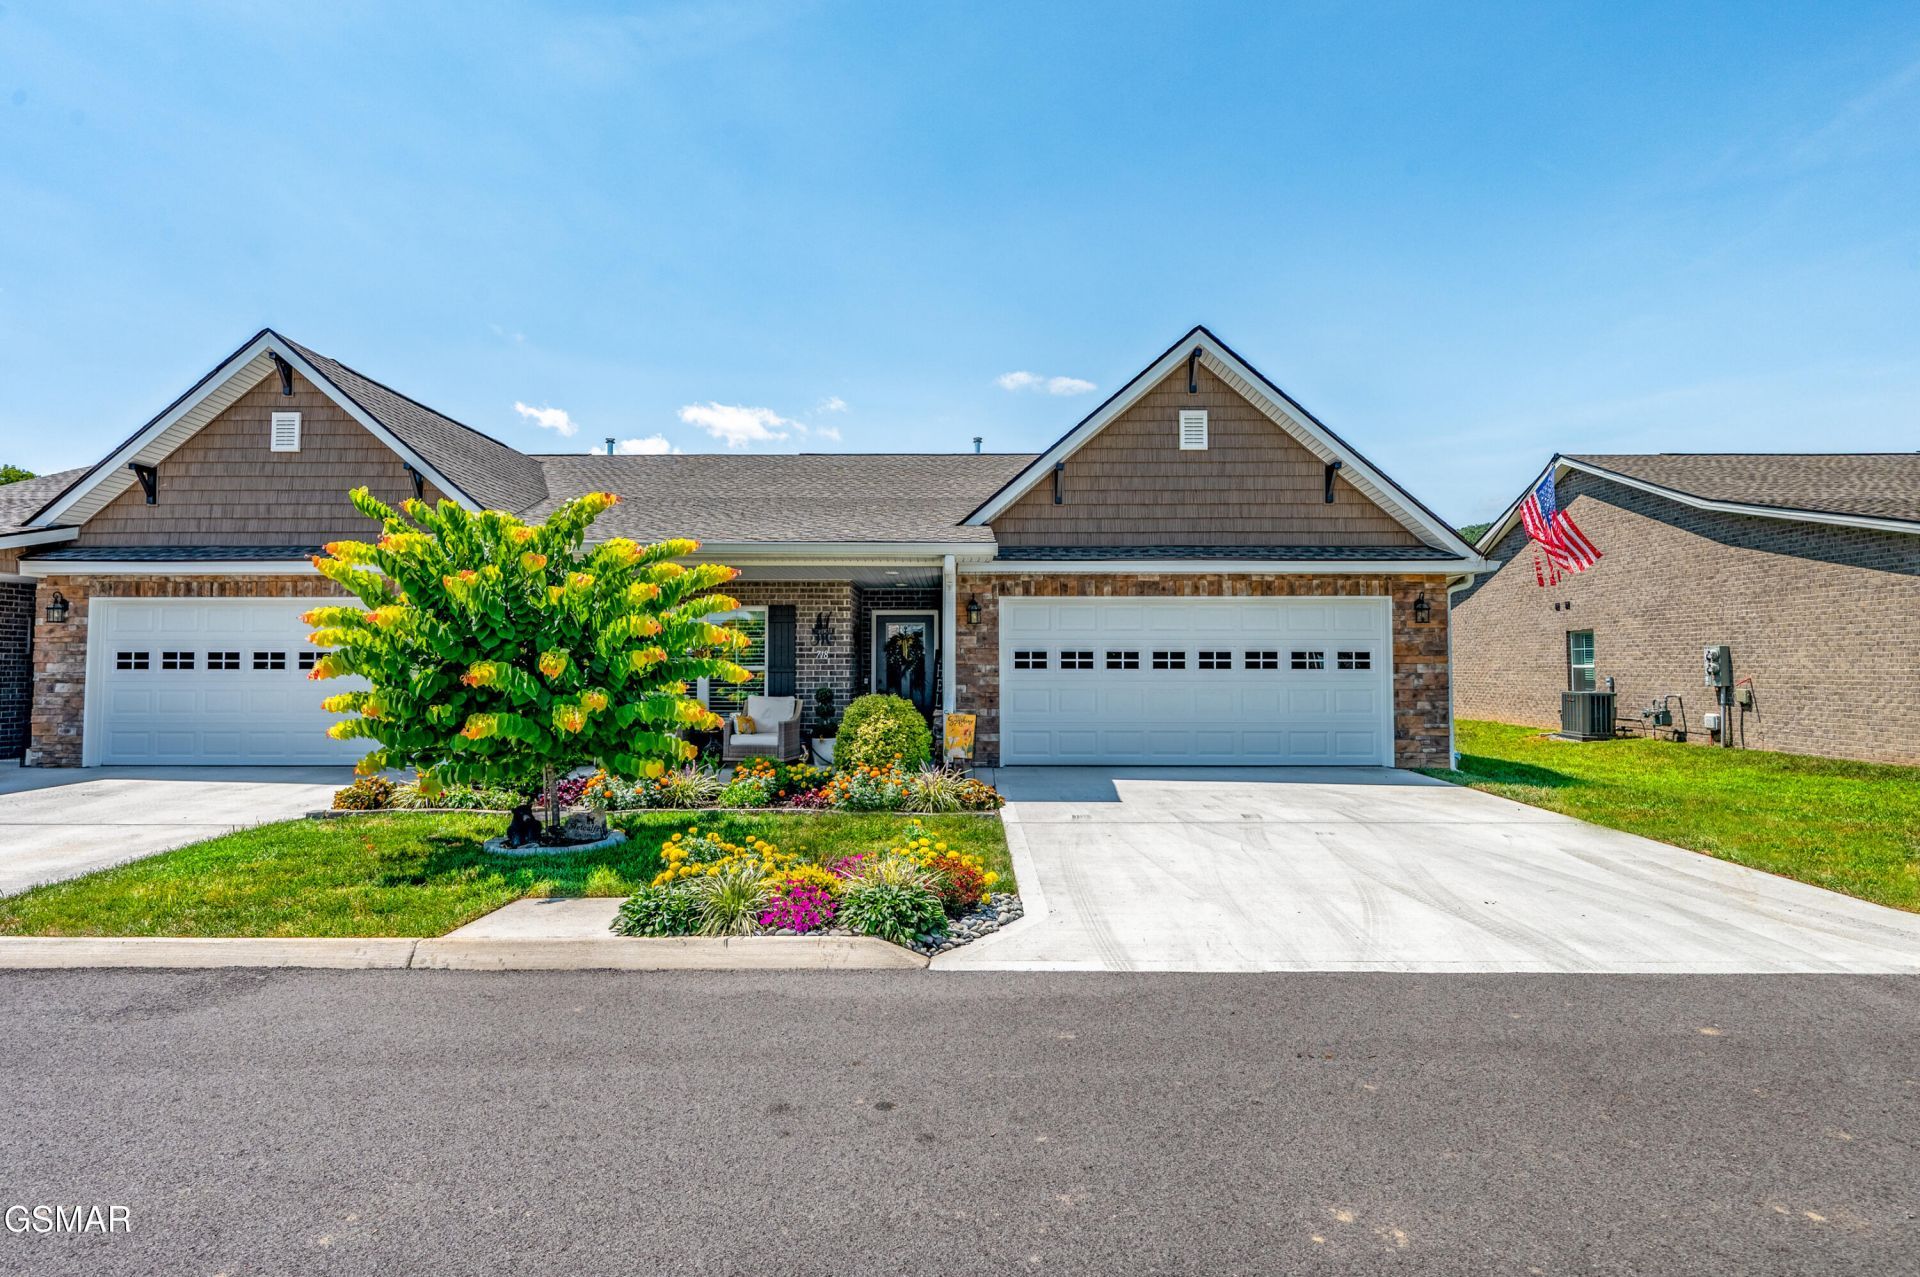
Welcome to Waterside Gardens Condominiums! It is time to begin customizing your brand-new, zero-maintenance home! Construction is beginning on this beautiful, three- bedroom condo that is located in the heart of Pigeon Forge on 47 serene acres along the Little Pigeon River, and minutes from the wonders Dollywood, Gatlinburg and the Smoky Mountains. Featuring your choice of granite kitchen tops, soft-close cabinets, LVP flooring, living room and bedroom ceiling fans, stainless appliances, cathedral ceilings, elevated toilets and wide 36'' doors, this roomy three-bedroom condo is customizable, and sits in a peaceful community that allows no overnight rentals. Enjoy zero-maintenance living from your covered front porch or back patio or optional back covered porch, while the HOA takes care of exteriors, lawns and landscaping. Waterside Gardens has a community pool set to be open soon, and 20 acres of green space with a walking trail and picnic tables for residents and their pets to enjoy. Waterside Gardens is being developed and constructed by the same team that built Riverbend Gardens and Creekside Gardens in Sevierville.
Listing Video
Property Features
Property Type: Residential - Condominium
Cooling: Central Air, Electric
Fireplaces: 1
Fuel Type: Gas
Garage: 2 car attached
Heating: Central, Natural Gas
Home Style: Other
Taxes: $1,000
Feature Descriptions
Appliances: Dishwasher, Disposal, Electric Cooktop, Electric Range, Gas Water Heater, Microwave, Microwave Range Hood Combo, Refrigerator, Self Cleaning Oven
Association/Condo Fee: 135
Common Amenities: Pool
Exterior: Brick, Frame, Shake Siding, Stone
Fireplace: Electric
Flooring: Luxury Vinyl
HOA Y/N: Yes
Interior Amenities: Cathedral Ceiling(s), Ceiling Fan(s), Eat-in Kitchen, Formal Dining, Granite Counters, Kitchen Island, Pantry, Walk-In Closet(s), Walk-In Shower(s)
Laundry: Electric Dryer Hookup, Laundry Room, Main Level, Washer Hookup
Lot: Level
Parcel #: 072 109.00
Parking: Attached, Garage, Main Level Garage
Patio/Porch: Covered, Patio, Porch
Pool: Association, In Ground, Salt Water
Utilities: Cable Available, Electricity Connected, High Speed Internet Available, Internet Connected, Sewer Connected, Water Connected
Room Sizes
Living Room: 18 x 146 Level - First
Kitchen: 18 x 10 Level - First
Dining Room: 10 x 12 Level - First
Primary Bedroom: 13 x 15 Level - First
Primary Bathroom: 13 x 7 Level - First
Bedroom 2: 13 x 126 Level - First
Bedroom 3: 10 x 129 Level - First
Bathroom 2: 5 x 810 Level - First
Laundry: 10 x 68 Level - First
Listed By / Shown By

Listed By
Agency Name: Crye-Leike REALTORS Oak Ridge
Agent Name: Kathleen Christie
Agency Phone: (865) 237-0451
Source: GSMAR MLS
Estimate Your Payment
Estimated Payment
$ 1,085.19 per month $885.78 Principal & Interest $83.33 Property Tax $116.08 Homeowner's Insurance
643 Snowflower Circle | MLS# 313612
This condo located at 643 Snowflower Circle, Pigeon Forge, TN 37863 is currently listed for sale by Crye-Leike REALTORS Oak Ridge, with an asking price of $398,000. This property has 3 bedrooms and 2 full baths with 1470 sq. ft. Snowflower Circle is located in the Waterside Gardens subdivision. Search Waterside Gardens real estate on www.clcommercialrealestate.com today.