

 Site Map

-
Commercial Real Estate
- Brokerage Services
- Develop and Construct
- Group Brokerage
- Industrial
- Land
- Multi-Family
- Retail
- Property Management
- Tenant Representation
-
Group Brokerage
- Churches
- Medical Space
- Hotel/Motel
- Restaurant
BEDS4
BATHS2 full
SQUARE FEET2,076
MLS#26029003
STATUSActive
PROPERTY TYPEResidential - Single Family
SUBDIVISIONINDIAN HILLS
NEIGHBORHOODNorth Little Rock (CENTRAL)
Property Description
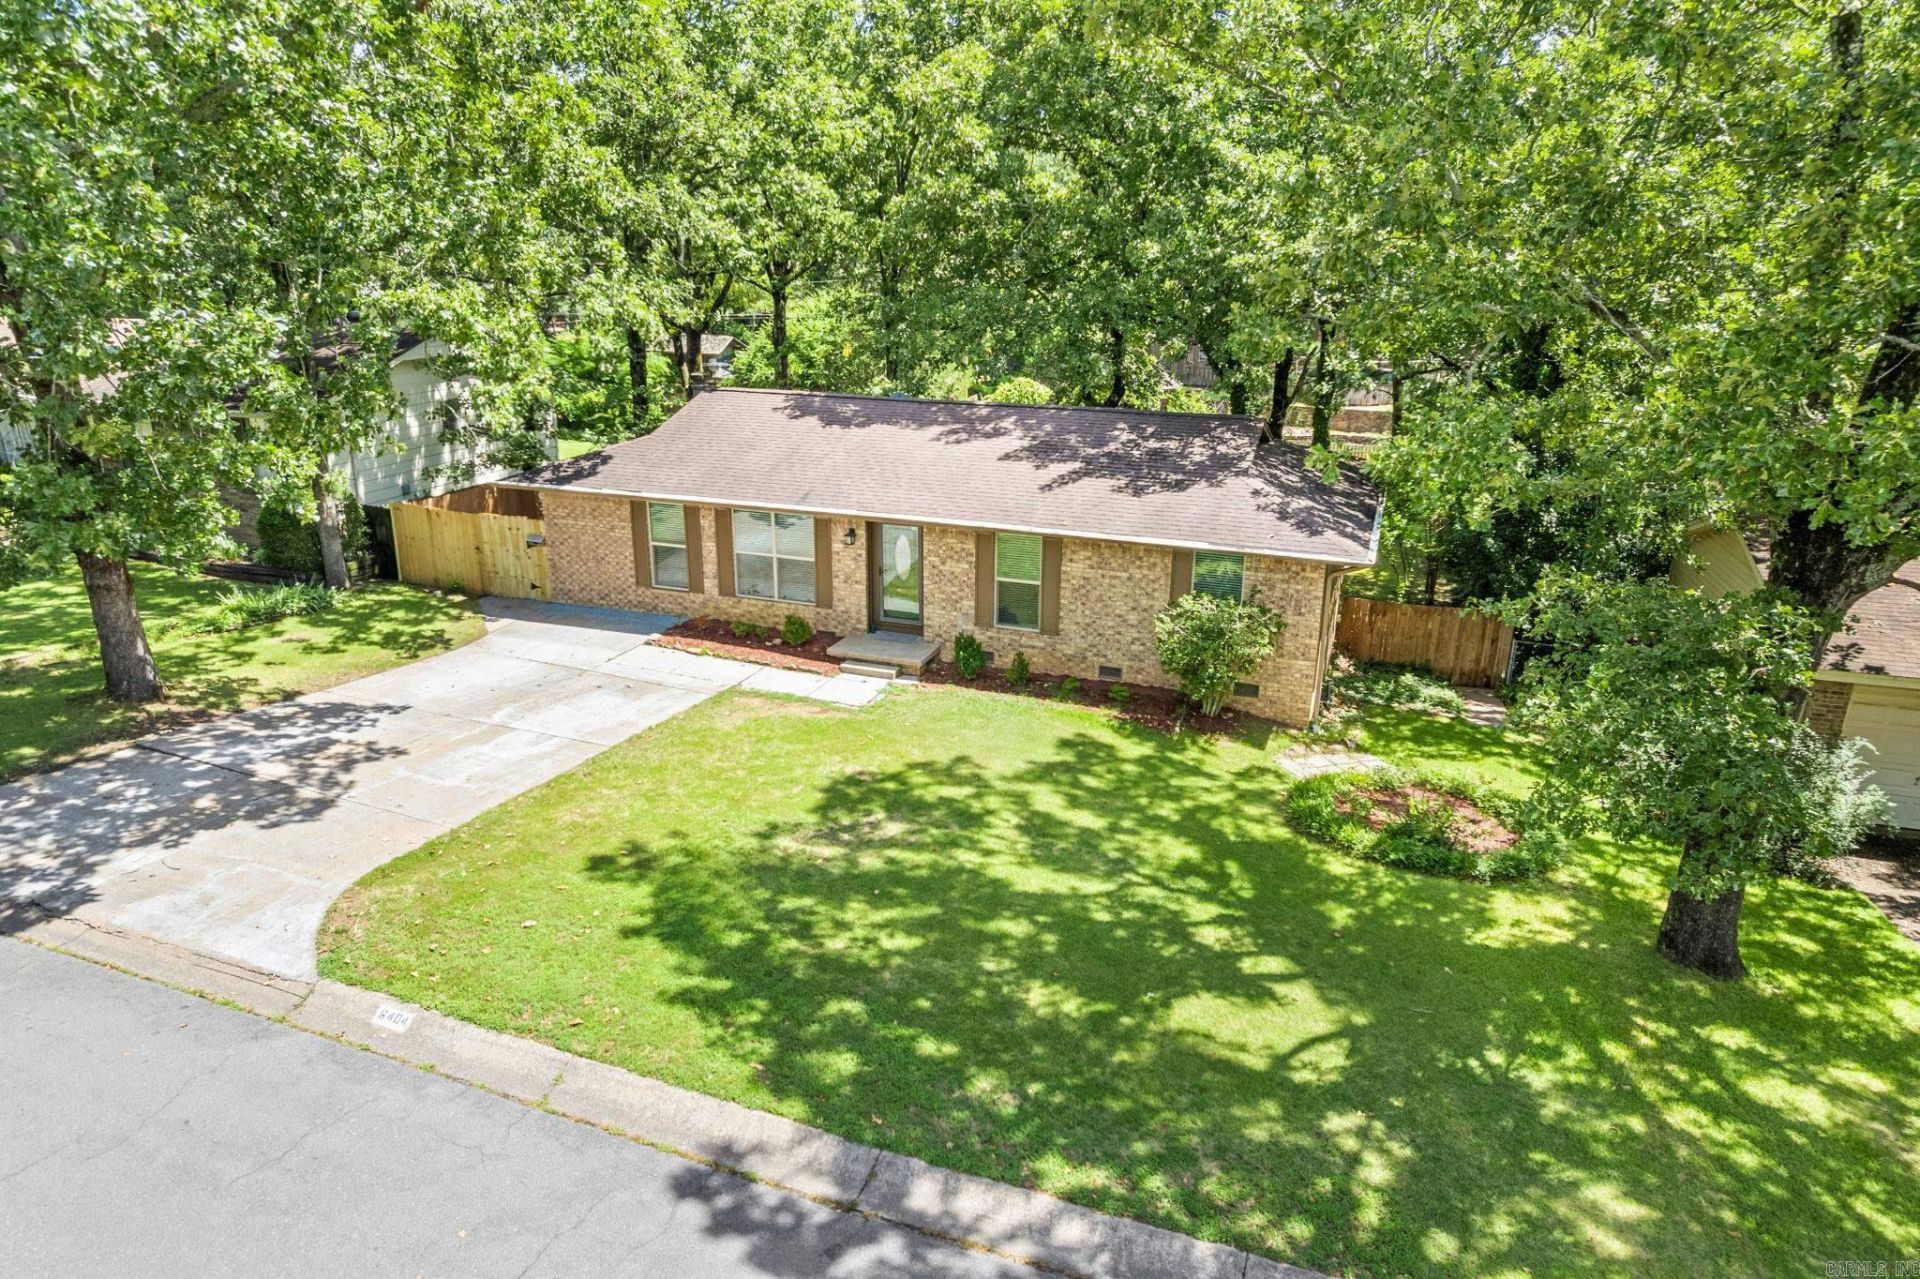
**NEW PRICE! COMPLETELY RENOVATED & MOVE-IN READY IN INDIAN HILLS!** This spacious 4-bedroom, 2-bath home offers over 2,000 sq. ft. of beautifully updated living space with room to spread out. Recent improvements include a NEW HVAC system, fresh interior paint throughout, new interior and exterior doors, bathroom vanities, stove, blinds, updated lighting and fixtures, and more. The finished lower level provides incredible flexibility for a second living area, game room, home office, guest space or multi-generational living, with plumbing and electrical available for a future kitchenette. Three bedrooms are conveniently located on the main level. Enjoy an established neighborhood with community amenities and a convenient location near shopping, dining, parks and schools. **Beautifully updated, spacious and ready for its new owners???come see the value this home has to offer!**
Property Features
Property Type: Residential - Single Family
Basement: Yes
Basement: Full, Finished, Heated, Cooled
Cooling: Central
Fenced: Yes
Heating: Central Heat
Home Style: Traditional
Lot Size: 0.26 Acres
Roof Type: 3 Tab Shingles
Stories: 2.0
Taxes: $1,297
Year Built: 1970
Amenities
Washer Connection
Dryer Connection-Electric
Water Heater-Gas
Smoke Detector(s)
Ceiling Fan(s)
Deck
Fully Fenced
Outside Storage Area
Guttering
Chain Link
Feature Descriptions
Appliance(s)/Kitchen Equipment: Free-Standing Stove, Electric Range, Dishwasher, Disposal, Pantry, Ice Maker Connection
Area Amenities: Swimming Pool(s), Tennis Court(s), Playground, Clubhouse, Picnic Area, Mandatory Fee, Golf Course, Fitness/Bike Trail
Days on Site: 47
Dining: Kitchen/Dining Combo
Exterior: Brick
Fireplace: Woodburning-Prefab.
Flooring: Wood, Tile
Lot descriprion: Sloped, In Subdivision
Lot Dimensions: 0.26 acre(s)
Other Room(s): Den/Family Room, In-Law Quarters, Basement
Parking Notes: Two Car
Sewer: Public Sewer
Water: Public Water
Listed By / Shown By
Listed By
Agency Name: McKimmey Associates REALTORS NLR
Agency Phone: 501-812-3500
Shown By
Agency Title: Crye-Leike Real Estate Services
Agency Phone:

Source: Arkansas MLS
Estimate Your Payment
Estimated Payment
$ 724.55 per month $545.04 Principal & Interest $108.08 Property Tax $71.43 Homeowner's Insurance
6404 Hopi Drive | MLS# 26029003
This single family home located at 6404 Hopi Drive, North Little Rock, AR 72116 is currently listed for sale with an asking price of $244,900. This property was built in 1970 and has 4 bedrooms and 2 full baths with 2076 sq. ft. Hopi Drive is located in the INDIAN HILLS subdivision. Search INDIAN HILLS real estate on www.clcommercialrealestate.com today.