

 Site Map

-
Commercial Real Estate
- Brokerage Services
- Develop and Construct
- Group Brokerage
- Industrial
- Land
- Multi-Family
- Retail
- Property Management
- Tenant Representation
-
Group Brokerage
- Churches
- Medical Space
- Hotel/Motel
- Restaurant
BEDS5
BATHS2 full
SQUARE FEET2,726
MLS#3528660
STATUSActive
PROPERTY TYPEResidential - Single Family
Property Description
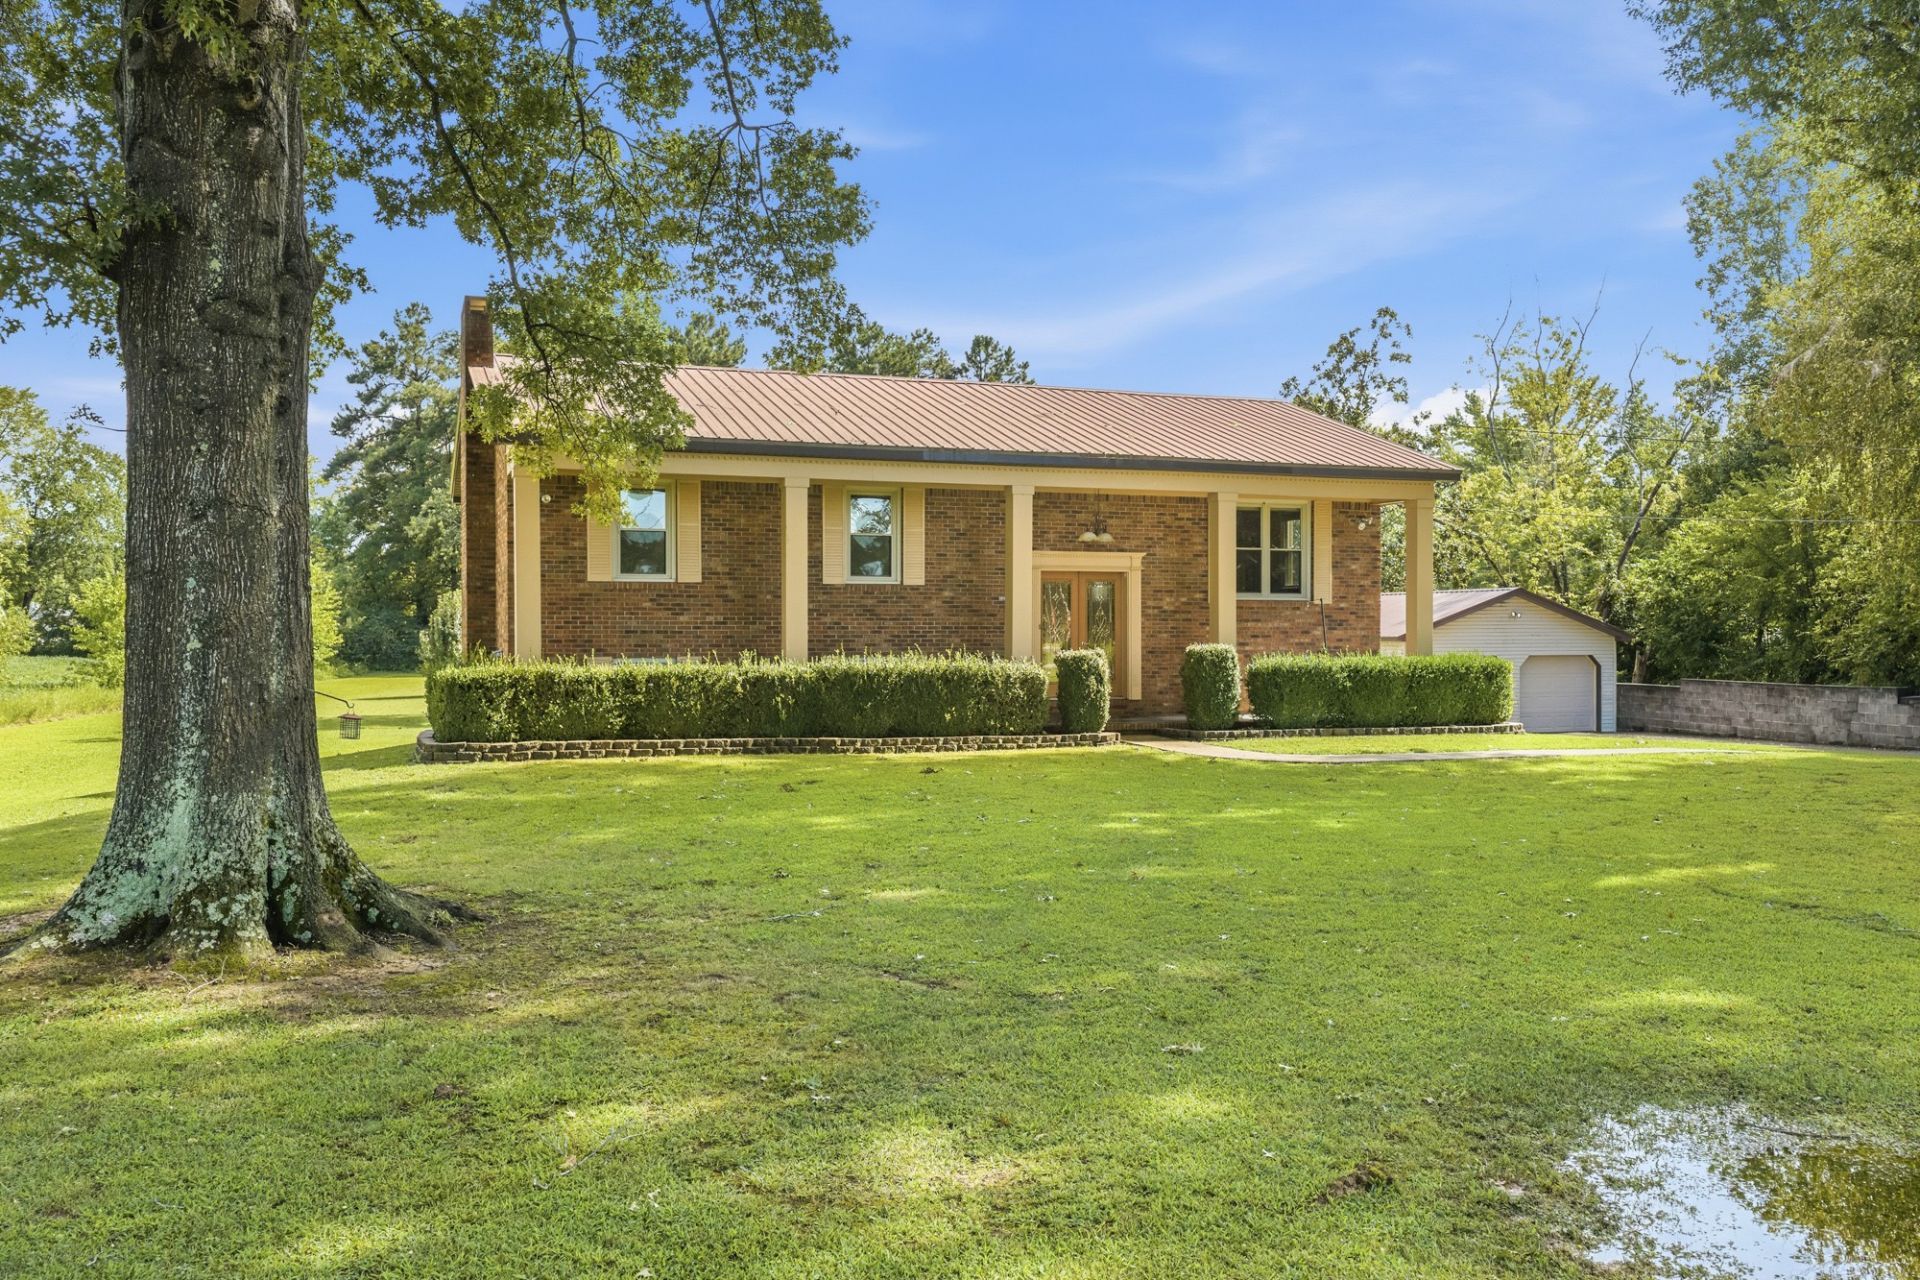
Beautifully maintained and updated 5BR/2BA home in the heart of town; convenient to hospital, schools, and all amenities. Updates in the last five years include remodeled master bath and downstairs bath, windows and window treatments throughout, light fixtures and ceiling fans throughout, granite counter tops, kitchen sink and faucet, African slate tile floors in kitchen, dining room and upstairs bath, solid brass doorknobs, 2-stage Daiken central unit with natural gas furnace, natural gas tankless water heater and many more upgrades through the years. Downstairs/basement is fully finished with 2 bedrooms, one bath and large den with gas fireplace and new composite French doors to back yard. Natural gas Generac 22 kw generator installed in 2022. Property also includes a 2-car detached garage with new metal roof and large backyard. Take a look today!
Property Features
Property Type: Residential - Single Family
Basement: Yes
Basement: Finished
Cooling: Ceiling Fan(s), Central Air
Garage: 2
Heating: Central, Natural Gas
Lot Size: 1.80 Acres
Stories: 2.0
Taxes: $1,810
Year Built: 1974
Feature Descriptions
Appliances: Gas Oven, Gas Range, Dishwasher, Disposal, Microwave, Refrigerator
Days on Site: 2
Exterior: Brick
Flooring: Wood, Other, Tile
Laundry: Electric Dryer Hookup, Washer Hookup
Lot: Level
Lot Dimensions: 1.8 acres
Parcel#: 072H B 01901 000
Parking: Detached
Parking Notes: Detached
Sewer: Public Sewer
Topography: Level
Utilities: Natural Gas Available, Water Available
Water: Public
Room Sizes
Bedroom 1: 11x13
Bedroom 2: 11x13
Bedroom 4: 13x13
Den: 23x27
Kitchen: 24x11
Living Room: 15x17
Local Schools
High School: Huntingdon High School
Middle School: Huntingdon Middle School
Elementary School: Huntingdon Primary
Listed By / Shown By
Listed By
Agency Name: Tennessee Valley Realty and Investment Group, PLLC
Agency Phone: 7312422045
Shown By
Agency Title: Crye-Leike Real Estate Services
Agency Phone:

Source: Nashville MLS
Estimate Your Payment
Estimated Payment
$ 1,107.13 per month $845.49 Principal & Interest $150.83 Property Tax $110.80 Homeowner's Insurance
640 Northwood Dr | MLS# 3528660
This single family home located at 640 Northwood Dr , Huntingdon, TN 38344 is currently listed for sale with an asking price of $379,900. This property was built in 1974 and has 5 bedrooms and 2 full baths with 2726 sq. ft. Search Huntingdon real estate on www.clcommercialrealestate.com today.