

 Site Map

-
Commercial Real Estate
- Brokerage Services
- Develop and Construct
- Group Brokerage
- Industrial
- Land
- Multi-Family
- Retail
- Property Management
- Tenant Representation
-
Group Brokerage
- Churches
- Medical Space
- Hotel/Motel
- Restaurant
BEDS4
BATHS3 full 1 partial
SQUARE FEET3,448
MLS#7826875
STATUS
PROPERTY TYPEResidential - Single Family
SUBDIVISIONBig Canoe
SCHOOLRobinson - Dawson
Property Description
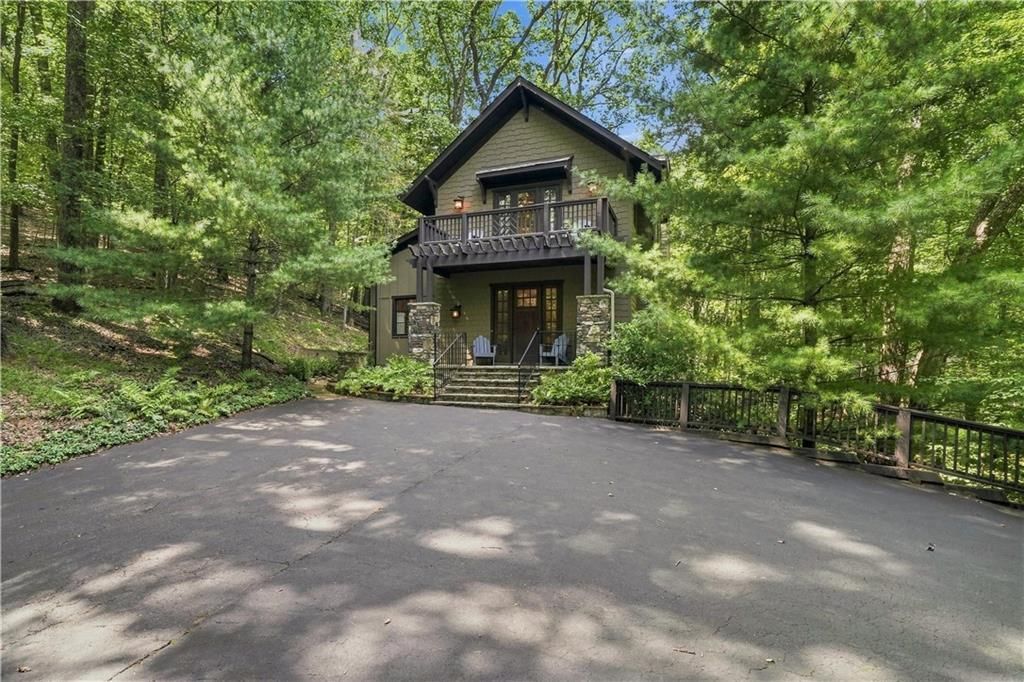
Turn-Key $BR/3 & 1/2BA Craftsman-style home on a very private .89 acre cul-de-sac lot in the heart of Big Canoe. Master on main with full bath opening to a screened porch. Great room features cathedral ceilings and gas fireplace; dining area seats 12+. Kitchen offers walk-in pantry, breakfast bar, and newer gas oven, cooktop and microwave. Terrace level includes 2 bedrooms, full bath, family room with pool table and sitting area, plus patio access overlooking the wooded lot. Recent updates: main-level HVAC (2022), 80-gallon electric water heater (2025), 3 new TVs, 3 WiFi thermostats, and new ceiling fans in terrace bedrooms. Private, comfortable and Move-in ready! ALL FURNISHINGS INCLUDED IN SALE OF HOME. SELLERS WILL PROVIDE A LIST OF PERSONAL ITEMS NOT INCLUDED IN SALE WITHIN 5 DAYS OF BINDING AGREEMENT. NOTES: 1) SELLER REPLACING DRIVEWAY FENCING. 2) HOME WILL BE PRESSURE WASHED. Buyer to verify all information and dimensions deemed important.
Property Features
Property Type: Residential - Single Family
Basement: Yes
Basement: Exterior Entry, Finished, Finished Bath, Full, Interior Entry, Walk-Out Access
Cooling: Central Air, Electric
Fireplaces: 1
Heating: Central, Electric, Forced Air, Heat Pump
Home Style: Craftsman, Rustic
Lot Size: 0.89 Acres
Roof Type: Composition, Shingle
Taxes: $3,898
Year Built: 2006
Feature Descriptions
Appliances: Dishwasher, Disposal, Dryer, Electric Water Heater, Gas Cooktop, Gas Range, Microwave, Refrigerator, Trash Compactor, Washer
Association Fee Includes: Maintenance Grounds, Reserve Fund, Trash
Bedroom Features: Master on Main
Days on Site: 6
Dining: Open Concept, Seats 12+
Exterior: Cement Siding, Frame, Stone
Exterior: Gas Grill, Private Entrance, Private Yard
Fireplace: Factory Built, Gas Log, Gas Starter, Great Room, Stone
HOA Fee2: 4980/Annually
Interior: Cathedral Ceiling(s), Entrance Foyer, High Ceilings 9 ft Main, High Ceilings 10 ft Lower, High Speed Internet, Walk-In Closet(s)
Kitchen: Breakfast Bar, Cabinets Stain, Kitchen Island, Pantry Walk-In, Stone Counters, View to Family Room
Laundry: In Hall, Main Level
Lot: Cul-De-Sac, Landscaped, Private, Sloped, Wooded
Lot Dimensions: x
Master Bath: Double Vanity, Separate Tub/Shower, Soaking Tub, Vaulted Ceiling(s)
Neighborhood Amenities: Clubhouse, Fishing, Fitness Center, Gated, Golf, Lake, Marina, Near Trails/Greenway, Playground, Pool, Restaurant, Tennis Court(s)
Parking Notes: Driveway
Parking Total: 4
Road Frontage: Private Road
Road Surface: Asphalt, Paved
Security: Carbon Monoxide Detector(s), Security Gate, Smoke Detector(s)
Sewer: Septic Tank
Special View Info: Mountain(s), Trees/Wo
Utilities: Electricity Available, Phone Available, Underground Utilities, Water Available
Water: Public
Local Schools
High School: Dawson County
Middle School: Dawson County
Elementary School: Robinson
School District: Robinson - Dawson
Listed By / Shown By
Listed By
Agency Name: Big Canoe Brokerage, LLC.
Agency Phone: 706-268-3333
Shown By
Agency Title: Crye-Leike Real Estate Services
Agency Phone:

Source: FMLS
Estimate Your Payment
Estimated Payment
$ 2,313.45 per month $1,758.20 Principal & Interest $324.83 Property Tax $230.42 Homeowner's Insurance
64 Gentle Dove Walk | MLS# 7826875
This single family home located at 64 Gentle Dove Walk, Big Canoe, GA 30143 is currently listed for sale with an asking price of $790,000. This property was built in 2006 and has 4 bedrooms and 3 full and 1 partial baths with 3448 sq. ft. Gentle Dove Walk is located in the Big Canoe subdivision within the Robinson - Dawson school district. Search Big Canoe real estate on www.clcommercialrealestate.com today.