

 Site Map

-
Commercial Real Estate
- Brokerage Services
- Develop and Construct
- Group Brokerage
- Industrial
- Land
- Multi-Family
- Retail
- Property Management
- Tenant Representation
-
Group Brokerage
- Churches
- Medical Space
- Hotel/Motel
- Restaurant
BEDS4
BATHS4 full
SQUARE FEET2,390
MLS#7815583
STATUS
PROPERTY TYPEResidential - Single Family
SUBDIVISIONTowne Mill
SCHOOLWilliam G. Hasty, Sr. - Cherokee
Property Description
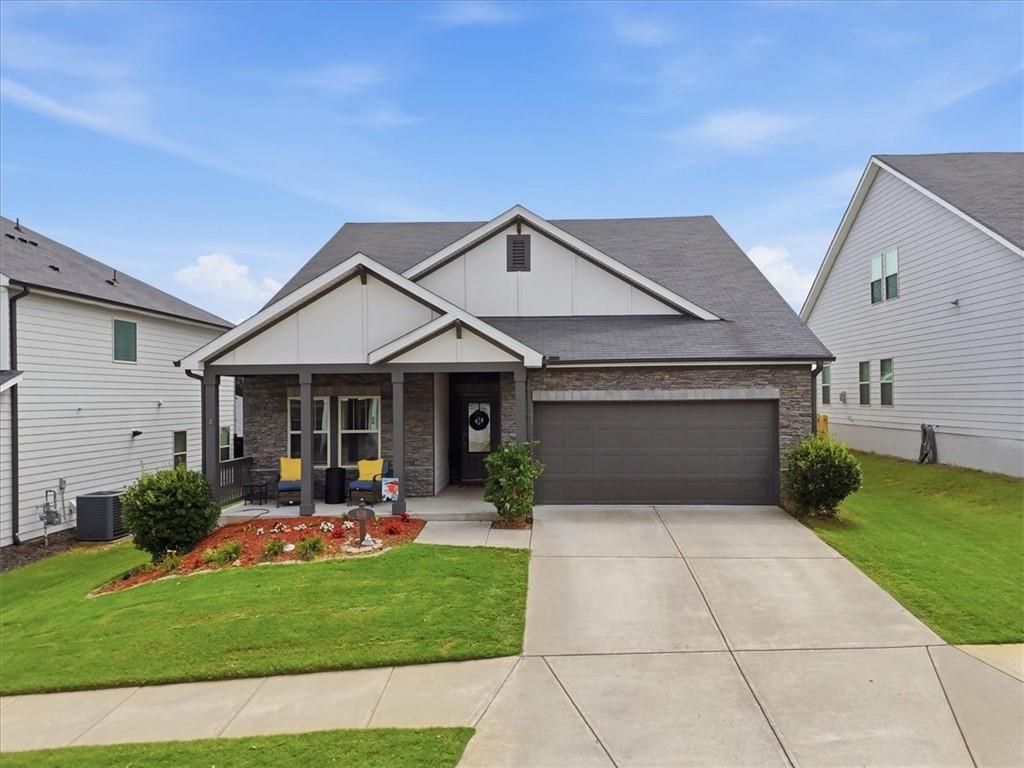
Priced to SELL, Move-In Ready 4BR/3BA in Amenity-Rich Canton Community!5k incentive Towards buyers closing costs.Built in 2021, this beautifully maintained home offers modern living in one of Canton's most desirable neighborhoods.The bright, open floor plan features an upstairs loft with custom built-ins, ideal for a home office, media space, or playroom. A versatile bonus room provides flexibility for a 5th bedroom, gym, or additional living area.Enjoy outdoor living in the fully fenced backyard with an extended patio, gazebo, and a standout climate-controlled shed with A/C?perfect for a workshop, studio, or extra storage.Additional highlights include a 2-car garage, modern finishes, and the benefits of newer construction.Community amenities include a resort-style pool with waterslide and splash pad, pickleball, tennis, and basketball courts, plus a playground and more.Conveniently located near shopping, dining, parks, and top-rated schools, this home delivers comfort, flexibility, and lifestyle in one package.
Property Features
Property Type: Residential - Single Family
Cooling: Central Air
Fireplaces: 1
Garage: 2
Heating: Central
Home Style: Craftsman
Lot Size: 0.17 Acres
Roof Type: Asbestos Shingle, Composition
Taxes: $5,490
Year Built: 2021
Feature Descriptions
Appliances: Dishwasher, Disposal, Dryer, Gas Oven, Microwave, Refrigerator, Washer
Association Fee Includes: Maintenance Grounds, Swim, Tennis
Bedroom Features: Master on Main
Days on Site: 29
Exterior: Cement Siding, Stone
Exterior: Tennis Court(s)
Fireplace: Family Room
HOA Fee: 850/Annually
HOA Y/N: Yes
Interior: Crown Molding, Double Vanity, High Ceilings 9 ft Main, Walk-In Closet(s)
Kitchen: Cabinets White, Kitchen Island, Pantry Walk-In, View to Family Room
Laundry: Laundry Room, Main Level
Lot: Back Yard
Lot Dimensions: x
Master Bath: Separate His/Hers, Separate Tub/Shower
Neighborhood Amenities: Clubhouse, Homeowners Assoc, Pickleball, Playground, Pool
Parking Notes: Driveway, Garage, Garage Door Opener
Pool: In Ground
Road Surface: Asphalt
Security: Carbon Monoxide Detector(s), Fire Alarm, Smoke Detector(s)
Sewer: Public Sewer
Utilities: Cable Available, Electricity Available, Phone Available, Water Available
Water: Public
Local Schools
High School: Cherokee
Middle School: Teasley
Elementary School: William G. Hasty, Sr.
School District: William G. Hasty, Sr. - Cherokee
Listed By / Shown By
Listed By
Agency Name: EXP Realty, LLC.
Agency Phone: 888-959-9461
Shown By
Agency Title: Crye-Leike Real Estate Services
Agency Phone:

Source: FMLS
Estimate Your Payment
Estimated Payment
$ 1,612.91 per month $1,021.54 Principal & Interest $457.50 Property Tax $133.88 Homeowner's Insurance
638 Valdosta Drive | MLS# 7815583
This single family home located at 638 Valdosta Drive, Canton, GA 30114 is currently listed for sale with an asking price of $459,000. This property was built in 2021 and has 4 bedrooms and 4 full baths with 2390 sq. ft. Valdosta Drive is located in the Towne Mill subdivision within the William G. Hasty, Sr. - Cherokee school district. Search Towne Mill real estate on www.clcommercialrealestate.com today.