

 Site Map

-
Commercial Real Estate
- Brokerage Services
- Develop and Construct
- Group Brokerage
- Industrial
- Land
- Multi-Family
- Retail
- Property Management
- Tenant Representation
-
Group Brokerage
- Churches
- Medical Space
- Hotel/Motel
- Restaurant
BEDS3
BATHS2 full
MLS#10835302
STATUSNew
PROPERTY TYPEResidential - Single Family
SUBDIVISIONAdams Estates
NEIGHBORHOODRiverdale
Property Description
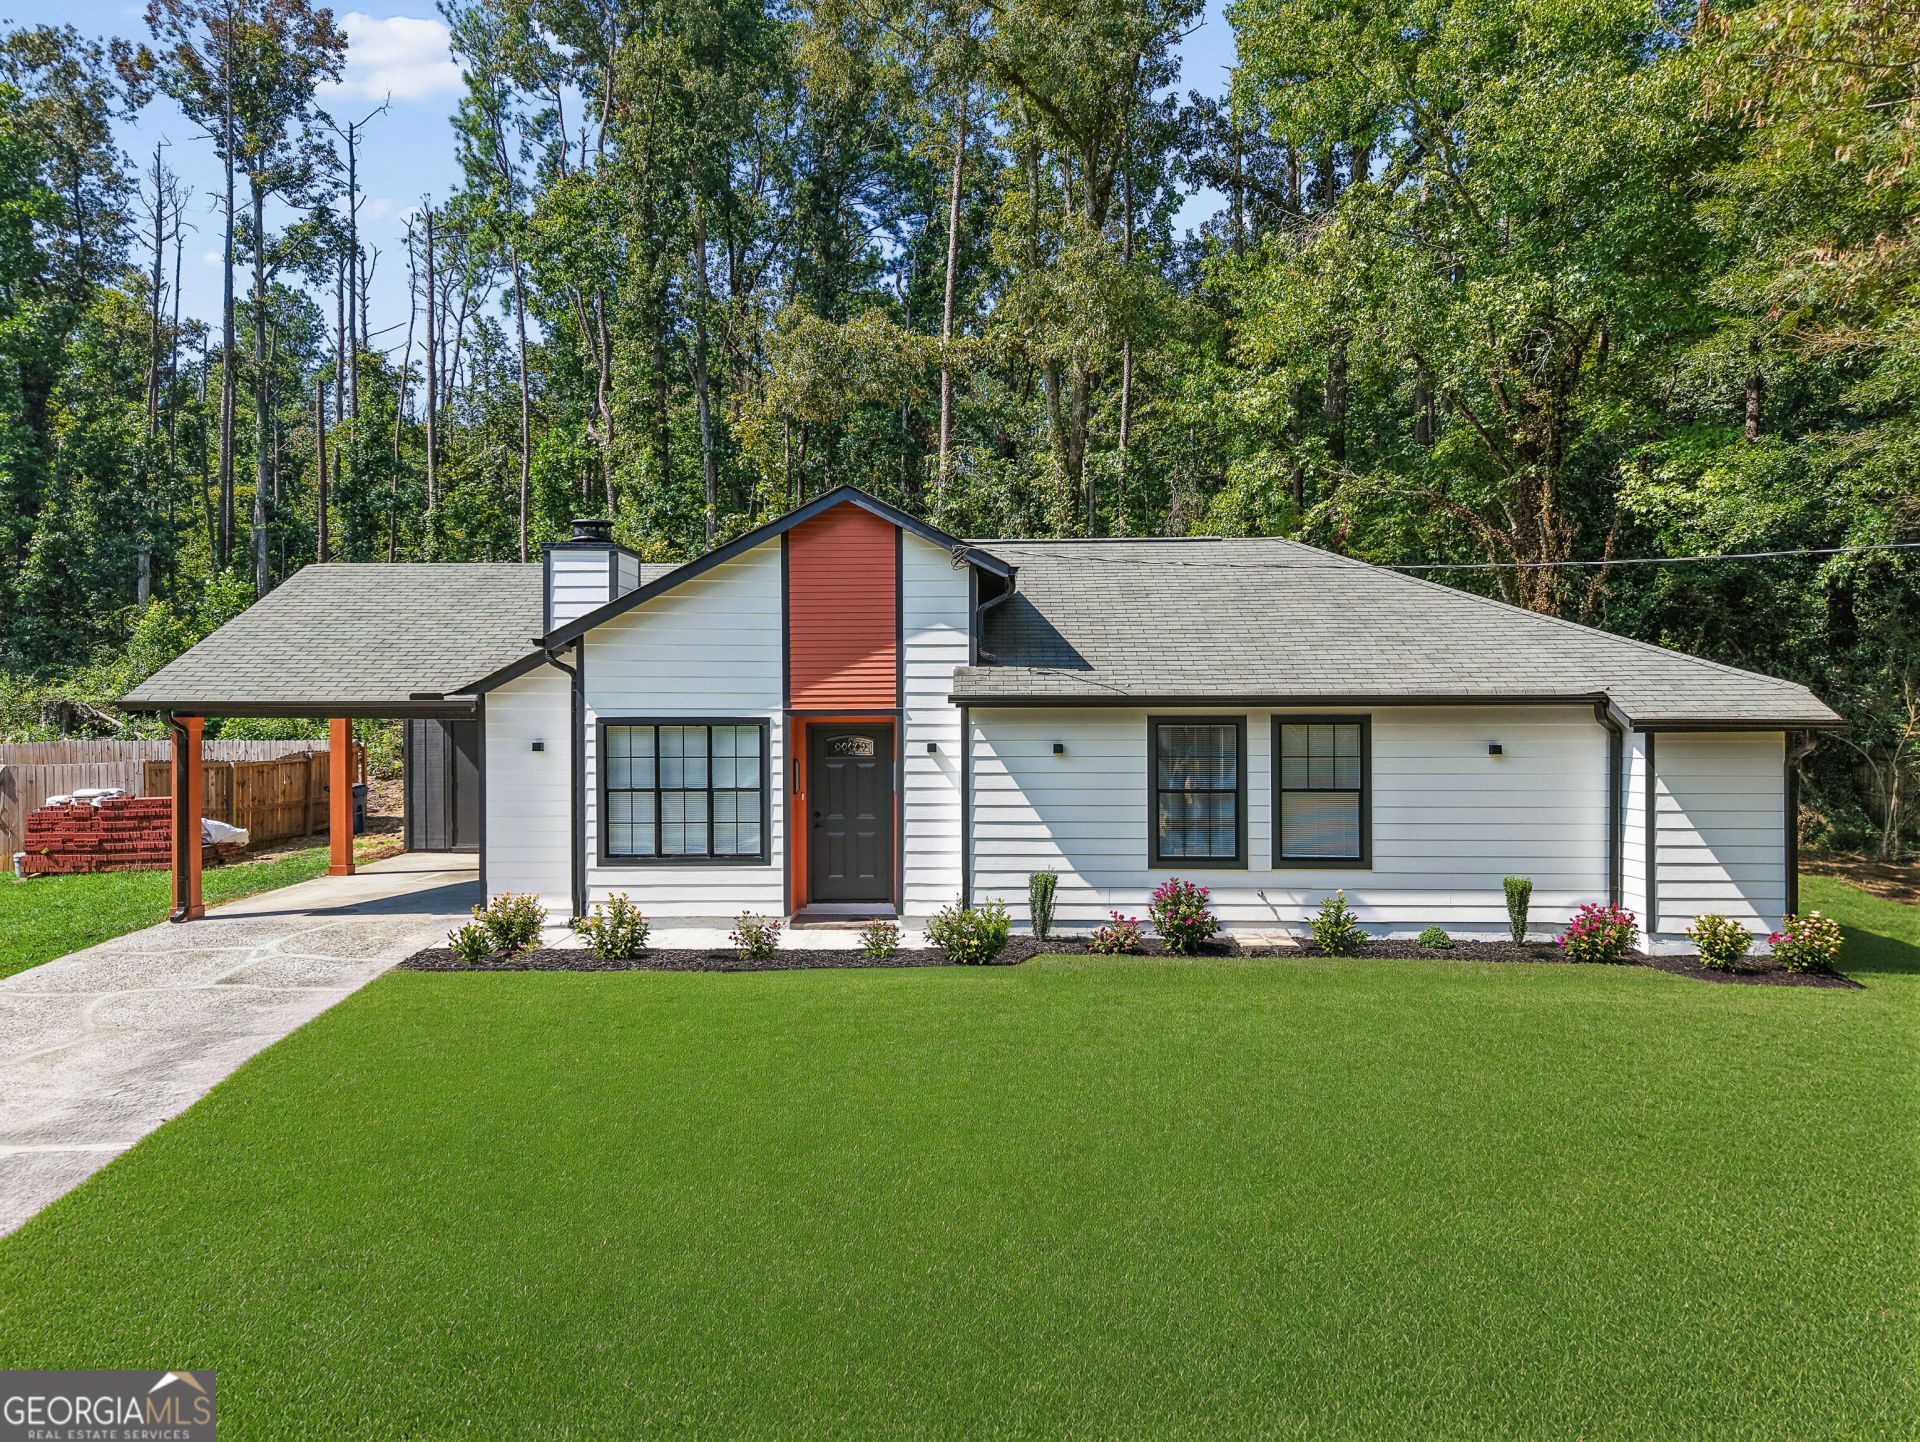
Welcome to this fully remodeled 3-bedroom, 2-bathroom home in Riverdale, offering a fresh, updated interior and a practical single-level layout. With all bedrooms and bathrooms conveniently located on the main level, the home provides comfortable everyday living without the need for stairs. =====Inside, extensive renovations bring a clean and refreshed feel throughout, including new flooring, a completely renovated kitchen with new cabinetry, beautifully remodeled bathrooms, new lighting, and fresh interior and exterior paint. Additional improvements include new electrical outlets and switches, a brand-new furnace, and an outdoor HVAC condenser approximately three years old. The living area features a fireplace, while the three-bedroom layout provides flexibility for everyday living, guests, or a home office. ===== Outside, the property offers additional yard space and a covered carport for convenient parking. With thoughtful improvements throughout and an easy-to-manage floor plan, this remodeled Riverdale home offers updated living spaces ready for its next owner.
Property Features
Property Type: Residential - Single Family
Basement: None
Cooling: Central Air, Gas
Fireplaces: 1
Garage: 1
Heating: Central, Natural Gas
Home Style: A-Frame
Lot Size: 0.36 Acres
Stories: 1.0
Taxes: $2,692
Year Built: 1982
Feature Descriptions
Additional Rooms: Great Room, Other
Appliances: Dishwasher, Microwave
Days on Site: 3
Dining Room: L Shaped
Fireplace Type: Family Room
Interior: High Ceilings, In-Law Floorplan, Master On Main Level, Roommate Plan, Walk-In Closet(s)
Kitchen: Breakfast Area, Breakfast Bar, Pantry
Parking Notes: Carport
Security Features: Carbon Monoxide Detector(s), Smoke Detector(s)
Sewer: Public Sewer
Topography: City Lot, Open Lot
Utilities: Electricity Available, Natural Gas Available, Sewer Available
Water: Public
Water: No Dock Or Boathouse
Window Features: Double Pane Windows
Local Schools
High School: Drew
Middle School: Riverdale
Elementary School: Riverdale
Listed By / Shown By
Listed By
Agency Name: HomeSmart
Agency Phone: 404-876-4901
Shown By
Agency Title: Crye-Leike Real Estate Services
Agency Phone:

Source: GAMLS
Estimate Your Payment
Estimated Payment
$ 853.64 per month $556.39 Principal & Interest $224.33 Property Tax $72.92 Homeowner's Insurance
6361 Valley Dale Drive | MLS# 10835302
This single family home located at 6361 Valley Dale Drive, Riverdale, GA 30274 is currently listed for sale with an asking price of $250,000. This property was built in 1982 and has 3 bedrooms and 2 full baths. Valley Dale Drive is located in the Adams Estates subdivision. Search Adams Estates real estate on www.clcommercialrealestate.com today.