

 Site Map

-
Commercial Real Estate
- Brokerage Services
- Develop and Construct
- Group Brokerage
- Industrial
- Land
- Multi-Family
- Retail
- Property Management
- Tenant Representation
-
Group Brokerage
- Churches
- Medical Space
- Hotel/Motel
- Restaurant
BEDS3
BATHS2 full 1 partial
SQUARE FEET1,528
MLS#3529197
STATUSActive
PROPERTY TYPEResidential - Single Family
SUBDIVISIONCharleston Cove
Property Description
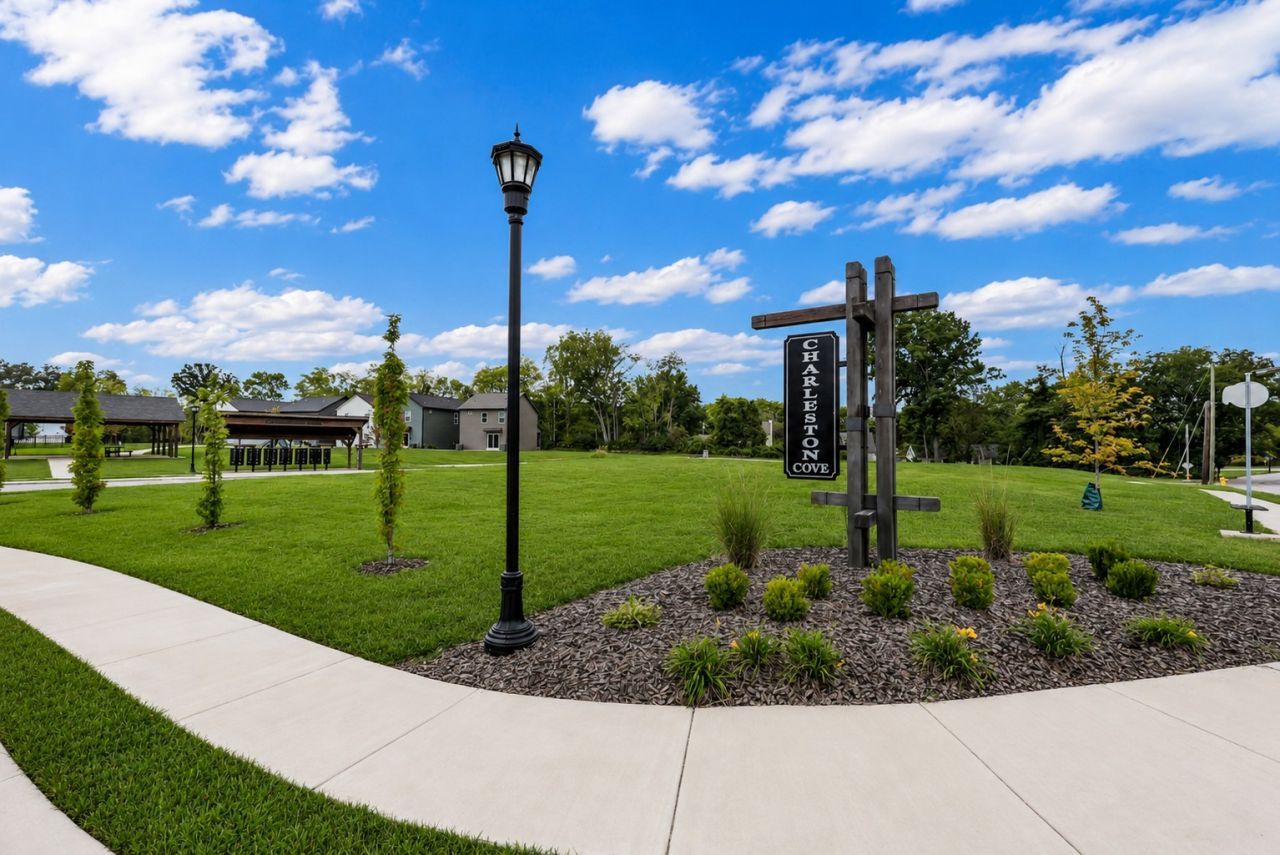
Located just minutes from Downtown Clarksville, Austin Peay, Fort Campbell, and I-24, Charleston Cove makes getting where you need to go easy. The community also offers sidewalks, a pavilion, playground, and beautifully maintained green spaces. This beautifully designed two-story home features 3 bedrooms, 2.5 baths, and 1,528 square feet of thoughtfully planned space.The main level welcomes you with an open-concept layout, a spacious all white kitchen, comfortable living area, convenient half bath, and access to the covered screened in patio. Upstairs, you'll find three bedrooms, including a private primary suite, along with a dedicated laundry room with additional storage. This home has it all! Call today to schedule your showing!
Property Features
Property Type: Residential - Single Family
Basement: None
Cooling: Central Air
Garage: 1 car attached
Heating: Central
Lot Size: 0.09 Acres
Roof Type: Asphalt
Stories: 2.0
Taxes: $400
Year Built: 2026
Amenities
Ceiling Fan(s)
Entrance Foyer
Extra Closets
Pantry
Walk-In Closet(s)
Feature Descriptions
Appliances: Electric Oven
Association Amenities: Playground, Sidewalks
Days on Site: 4
Exterior: Hardboard Siding, Brick, Vinyl Siding
Flooring: Carpet, Laminate, Vinyl
HOA Fee: 40/ Monthly
Laundry: Electric Dryer Hookup
Lot: Level
Parcel#: 063080A E 08200 00012080H
Parking: Garage Door Opener, Garage Faces Front, Concrete
Parking Notes: Garage Door Opener, Garage Faces Front, Concrete
Patio/Porch: Patio, Covered, Screened
Sewer: Public Sewer
Topography: Level
Utilities: Water Available
Water: Public
Room Sizes
Bedroom 1: 16x11
Bedroom 2: 11x11
Bedroom 3: 11x11
Kitchen: 16x13
Living Room: 12x13
Local Schools
High School: Clarksville High
Middle School: Richview Middle
Elementary School: Moore Elementary
Listed By / Shown By
Listed By
Agency Name: Coldwell Banker Southern Realty
Agency Phone: 9316473600
Shown By
Agency Title: Crye-Leike Real Estate Services
Agency Phone:

Source: Nashville MLS
Estimate Your Payment
Estimated Payment
$ 845.14 per month $717.75 Principal & Interest $33.33 Property Tax $94.06 Homeowner's Insurance
636 Southern Pass Run | MLS# 3529197
This single family home located at 636 Southern Pass Run , Clarksville, TN 37043 is currently listed for sale with an asking price of $322,500. This property was built in 2026 and has 3 bedrooms and 2 full and 1 partial baths with 1528 sq. ft. Southern Pass Run is located in the Charleston Cove subdivision. Search Charleston Cove real estate on www.clcommercialrealestate.com today.