

 Site Map

-
Commercial Real Estate
- Brokerage Services
- Develop and Construct
- Group Brokerage
- Industrial
- Land
- Multi-Family
- Retail
- Property Management
- Tenant Representation
-
Group Brokerage
- Churches
- Medical Space
- Hotel/Motel
- Restaurant
BEDS4
BATHS3 full
MLS#10229002
STATUSPending
PROPERTY TYPEResidential - Single Family
SUBDIVISIONWILSON LAKE PH2
NEIGHBORHOODArlington - North
Property Description
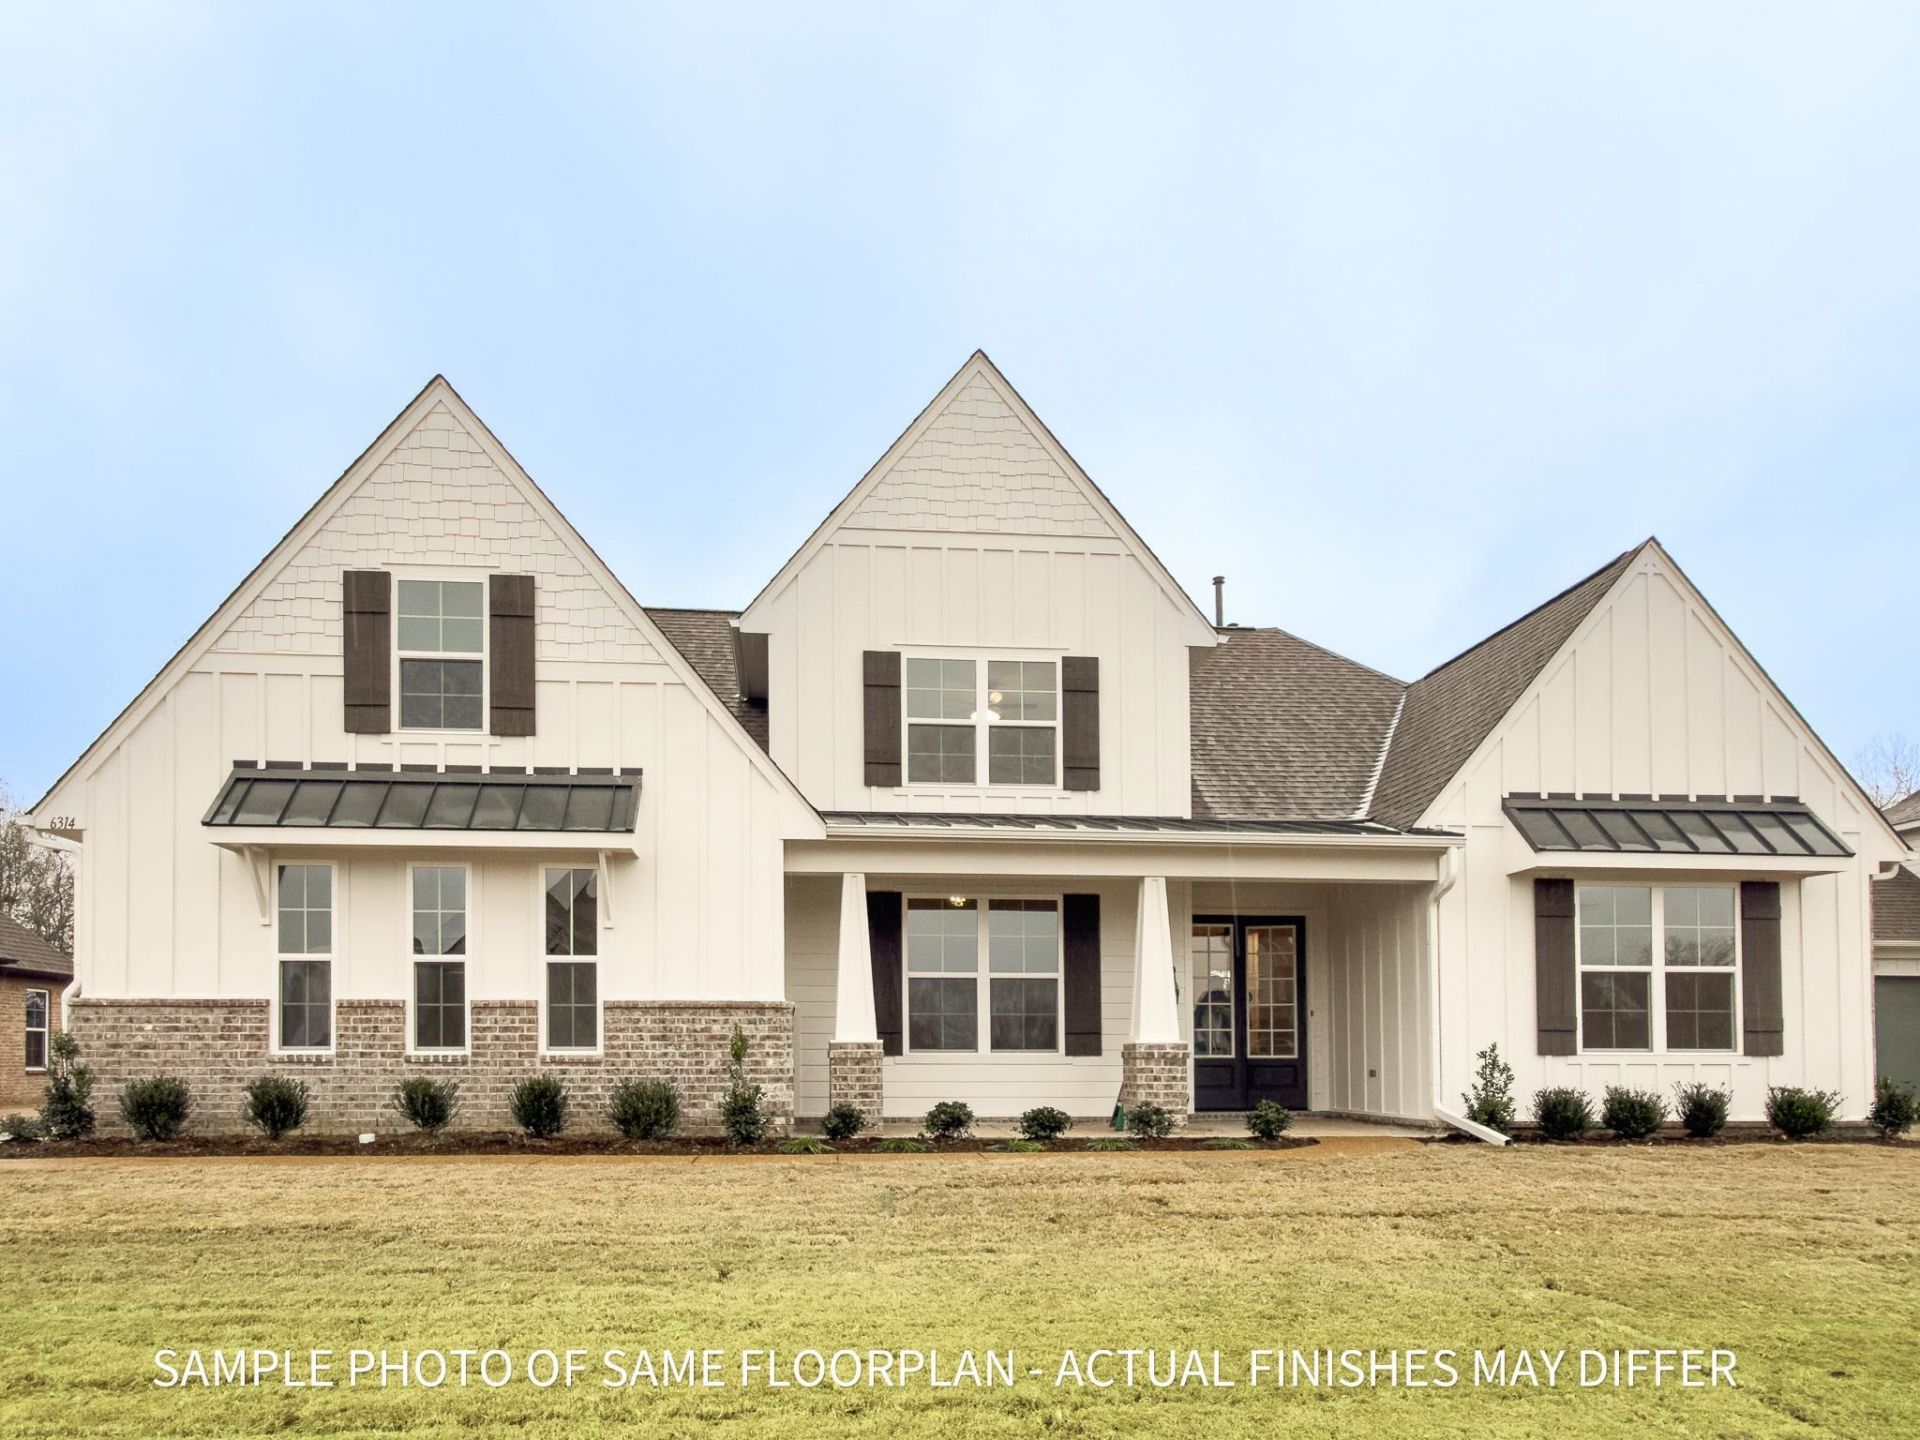
PRESALE "Oxford" floorplan features THREE CAR GARAGE, Vaulted Great Room, Large Kitchen with Gas Cooktop, Double Ovens, Quartz Countertops, Stainless Steel Farmhouse Sink and Appliances, Butler's Pantry, Under Counter Lighting and Breakfast Bar! Luxury Primary Suite with TWO walk-in Closets. Prime Lot backs up to wooded tree-lined conservation area. Neighborhood Walking Trails connect to Forrest Street Park and Arlington's Town Square. Arlington Schools! Sample Photos of Same Floorplan, Actual Home Not Pictured. Wilson Lake Phase 2 Now Open!
Property Features
Property Type: Residential - Single Family
Cooling: 220 Wiring, Ceiling Fan(s), Central, Dual System
Fenced: Yes
Fireplaces: 1
Garage: 3 car attached
Heating: Central, Gas, Dual System
Home Style: Other (See Remarks)
Lot Size: 0.28 Acres
Roof Type: Composition Shingles
Year Built: 2026
Feature Descriptions
Additional Rooms: Laundry Room, Bonus Room, Entry Hall, Attic
Bed and Bath: 1 or More BR Down, Primary Down, Vaulted/Coffered Primary, Split Bedroom Plan, Luxury Primary Bath, Double Vanity Bath, Separate Tub & Shower, Full Bath Down
Days on Site: 6
Exterior: Porch, Covered Patio, Sidewalks
Exterior/ Windows: Brick Veneer
Fireplace: Ventless Gas Fireplace, In Den/Great Room, Gas Starter, Gas Logs
Floors/ Ceilings: Part Hardwood, Part Carpet, Tile, Smooth Ceiling,9 or more Ft. Ceiling, Vaulted/Coff/Tray Ceiling
Interior: Walk-In Closet(s), Walk-In Attic, Cat/Dog Free House, Smoke Detector(s), Vent Hood/Exhaust Fan
Interior Equipment: Self Cleaning Oven, Double Oven, Cooktop, Gas Cooking, Disposal, Dishwasher, Microwave, Cable Available
Living/ Dining Room: Separate Dining Room, Great Room, Eat-In Kitchen, Breakfast Bar, Separate Breakfast Room, Pantry, Washer/Dryer Connections
Lot: Level, Professionally Landscaped, Iron Fenced
Master Bath: Double Sinks, Separate Shower, Smooth Ceiling, Tile Floor
Master Bedroom: Full Bath, Hardwood Floor, Level 1,Smooth Ceiling, Tile Floor, Vaulted/Coffered Ceiling, Walk-In Closet
Neighborhood Amenities: Lake, Recreation Facilities
Parking/ Storage: Driveway/Pad, Garage Door Opener(s), Side-Load Garage
Total Rooms: 9
Water/ Sewer: Gas Water Heater, Public Sewer, Public Water
Room Sizes
Primary Bedroom: 16x14
Bedroom 2: 14x13
Bedroom 3: 14x10
Bedroom 4: 12x12
Dining Area: 15x12
Den/ Great Room: 23x17
Kitchen: 14x11
Breakfast Room: 14x13
Bonus Room: 16x17
Listed By / Shown By
Listed By
Agency Name: Main Street, REALTORS
Agency Phone: 901-853-5077
Shown By
Agency Title: Crye-Leike Real Estate Services
Agency Phone:

Source: MAAR MLS
Estimate Your Payment
Estimated Payment
$ 1,422.21 per month $1,257.42 Principal & Interest $0.00 Property Tax (data not provided by mls) $164.79 Homeowner's Insurance
6337 Wilson Lake Dr | MLS# 10229002
This single family home located at 6337 Wilson Lake Dr, Arlington, TN 38002 is currently listed for sale with an asking price of $564,988. This property was built in 2026 and has 4 bedrooms and 3 full baths. Wilson Lake Dr is located in the WILSON LAKE PH2 subdivision. Search WILSON LAKE PH2 real estate on www.clcommercialrealestate.com today.