

 Site Map

-
Commercial Real Estate
- Brokerage Services
- Develop and Construct
- Group Brokerage
- Industrial
- Land
- Multi-Family
- Retail
- Property Management
- Tenant Representation
-
Group Brokerage
- Churches
- Medical Space
- Hotel/Motel
- Restaurant
BEDS4
BATHS4 full 1 partial
SQUARE FEET4,655
MLS#1360087
STATUSActive
PROPERTY TYPEResidential - Single Family
SUBDIVISIONShadow Valley Ph V Rogers
SCHOOLBentonville
Property Description
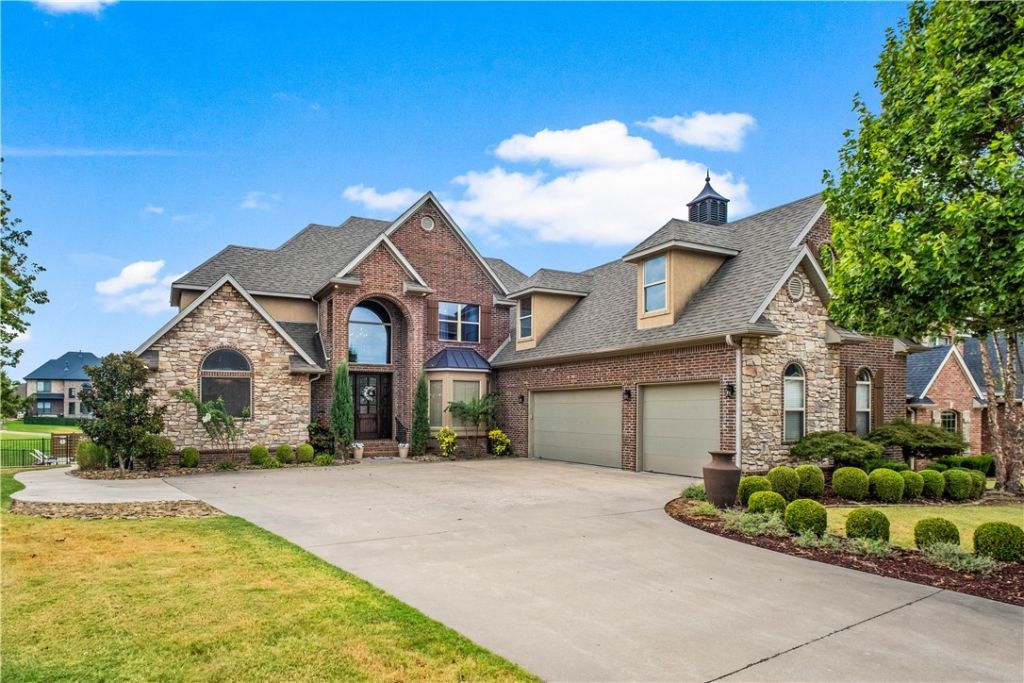
Timeless European style meets resort inspired living in this exceptional golf-front home overlooking the 5th tee of Shadow Valley Golf & Country Club. Offering 4BR/4.5BA and 4,655sf, the home is designed to impress with soaring cathedral ceilings, walls of windows framing sweeping golf course views, and a dramatic floor-to-ceiling rock fireplace. The beautifully appointed kitchen centers around an oversized island with granite countertops, bar seating, and striking copper appointments. An expansive primary retreat features a private sunroom with course views and a spa-like bath with dual vanities, soaker tub, walk-in shower, and his-and-her closets. Upstairs offers 2 guest suites, a built-in office space, media room with theater seating, and spacious bonus room with wet bar. Outside is the true showpiece?a newly added saltwater pool and expansive deck create a private resort-like setting. Experience luxury living at its finest in the heart of Shadow Valley!
Property Features
Property Type: Residential - Single Family
Basement: None, Crawl Space
Cooling: Central Air, Electric
Fireplaces: 1
Heating: Central, Gas
Home Style: European
Lot Size: 0.35 Acres
Roof Type: Architectural, Shingle
Stories: 2.0
Taxes: $7,204
Year Built: 2006
Amenities
Attic
Built-in Features
Ceiling Fan(s)
Cathedral Ceiling(s)
Central Vacuum
Eat-in Kitchen
Granite Counters
Intercom
Pantry
Split Bedrooms
Walk-In Closet(s)
Wired for Sound
Window Treatments
Storage
Concrete Driveway
Feature Descriptions
Appliances: Double Oven, Dishwasher, Electric Water Heater, Gas Cooktop, Disposal, Microwave, Range Hood
Community Features: Clubhouse, Fitness, Golf, Gated, Playground, Tennis Court(s), Curbs, Near Fire Station, Near Hospital, Near Schools, Park, Pool, Shopping, Sidewalks
Days on Site: 5
Exterior: Brick, Rock
Fencimg: Back Yard, Metal, Partial
Fireplace: Gas Log, Living Room
Flooring: Carpet, Tile, Wood
Laundry: Washer Hookup, Dryer Hookup
Lot: Central Business District, Landscaped, Near Park, Subdivision, Views, Near Golf Course, On Golf Course
Other Equipment: Intercom
Parcel#: 02-16918-000
Parking: Attached, Garage, Garage Door Opener
Parking Notes: Attached, Garage, Garage Door Opener
Patio/Porch: Covered, Deck
Pool: Heated, In Ground, Pool, Private, Salt Water, Community
Sewer: Public Sewer
Special View Info: Golf Course
Swimming Pool: Yes
Utilities: Cable Available, Electricity Available, Natural Gas Available, Phone Available, Sewer Available, Water Available
Water: Public
Water Features: None
Window: Blinds
Room Sizes
Bonus Room: 38 X 11 Level - Second
Bedroom: 12 X 11 Level - Second
Bedroom: 12 X 11 Level - Second
Media Room: 38 X 11 Level - Second
Utility Room: 7 X 6 Level - Main
Bedroom: 12 X 10 Level - Main
Eatin Kitchen: 27 X 13 Level - Main
Primary Bedroom: 25 X 13 Level - Main
Living Room: 19 X 17 Level - Main
Dining Room: 13 X 12 Level - Main
Local Schools
School District: Bentonville
Listed By / Shown By
Listed By
Agency Name: Better Homes and Gardens Real Estate Journey
Shown By
Agency Title: Crye-Leike Real Estate Services
Agency Phone:

Source: NWAKBOR MLS
Estimate Your Payment
Estimated Payment
$ 4,627.91 per month $3,560.91 Principal & Interest $600.33 Property Tax $466.67 Homeowner's Insurance
6331 W Valley View Road | MLS# 1360087
This single family home located at 6331 W Valley View Road , Rogers, AR 72758 is currently listed for sale with an asking price of $1,600,000. This property was built in 2006 and has 4 bedrooms and 4 full and 1 partial baths with 4655 sq. ft. W Valley View Road is located in the Shadow Valley Ph V Rogers subdivision within the Bentonville school district. Search Shadow Valley Ph V Rogers real estate on www.clcommercialrealestate.com today.