

 Site Map

-
Commercial Real Estate
- Brokerage Services
- Develop and Construct
- Group Brokerage
- Industrial
- Land
- Multi-Family
- Retail
- Property Management
- Tenant Representation
-
Group Brokerage
- Churches
- Medical Space
- Hotel/Motel
- Restaurant
BEDS4
BATHS3 full
SQUARE FEET2,908
MLS#3528086
STATUSActive
PROPERTY TYPEResidential - Single Family
SUBDIVISIONDurham Farms Ph4 Sec35b
Property Description
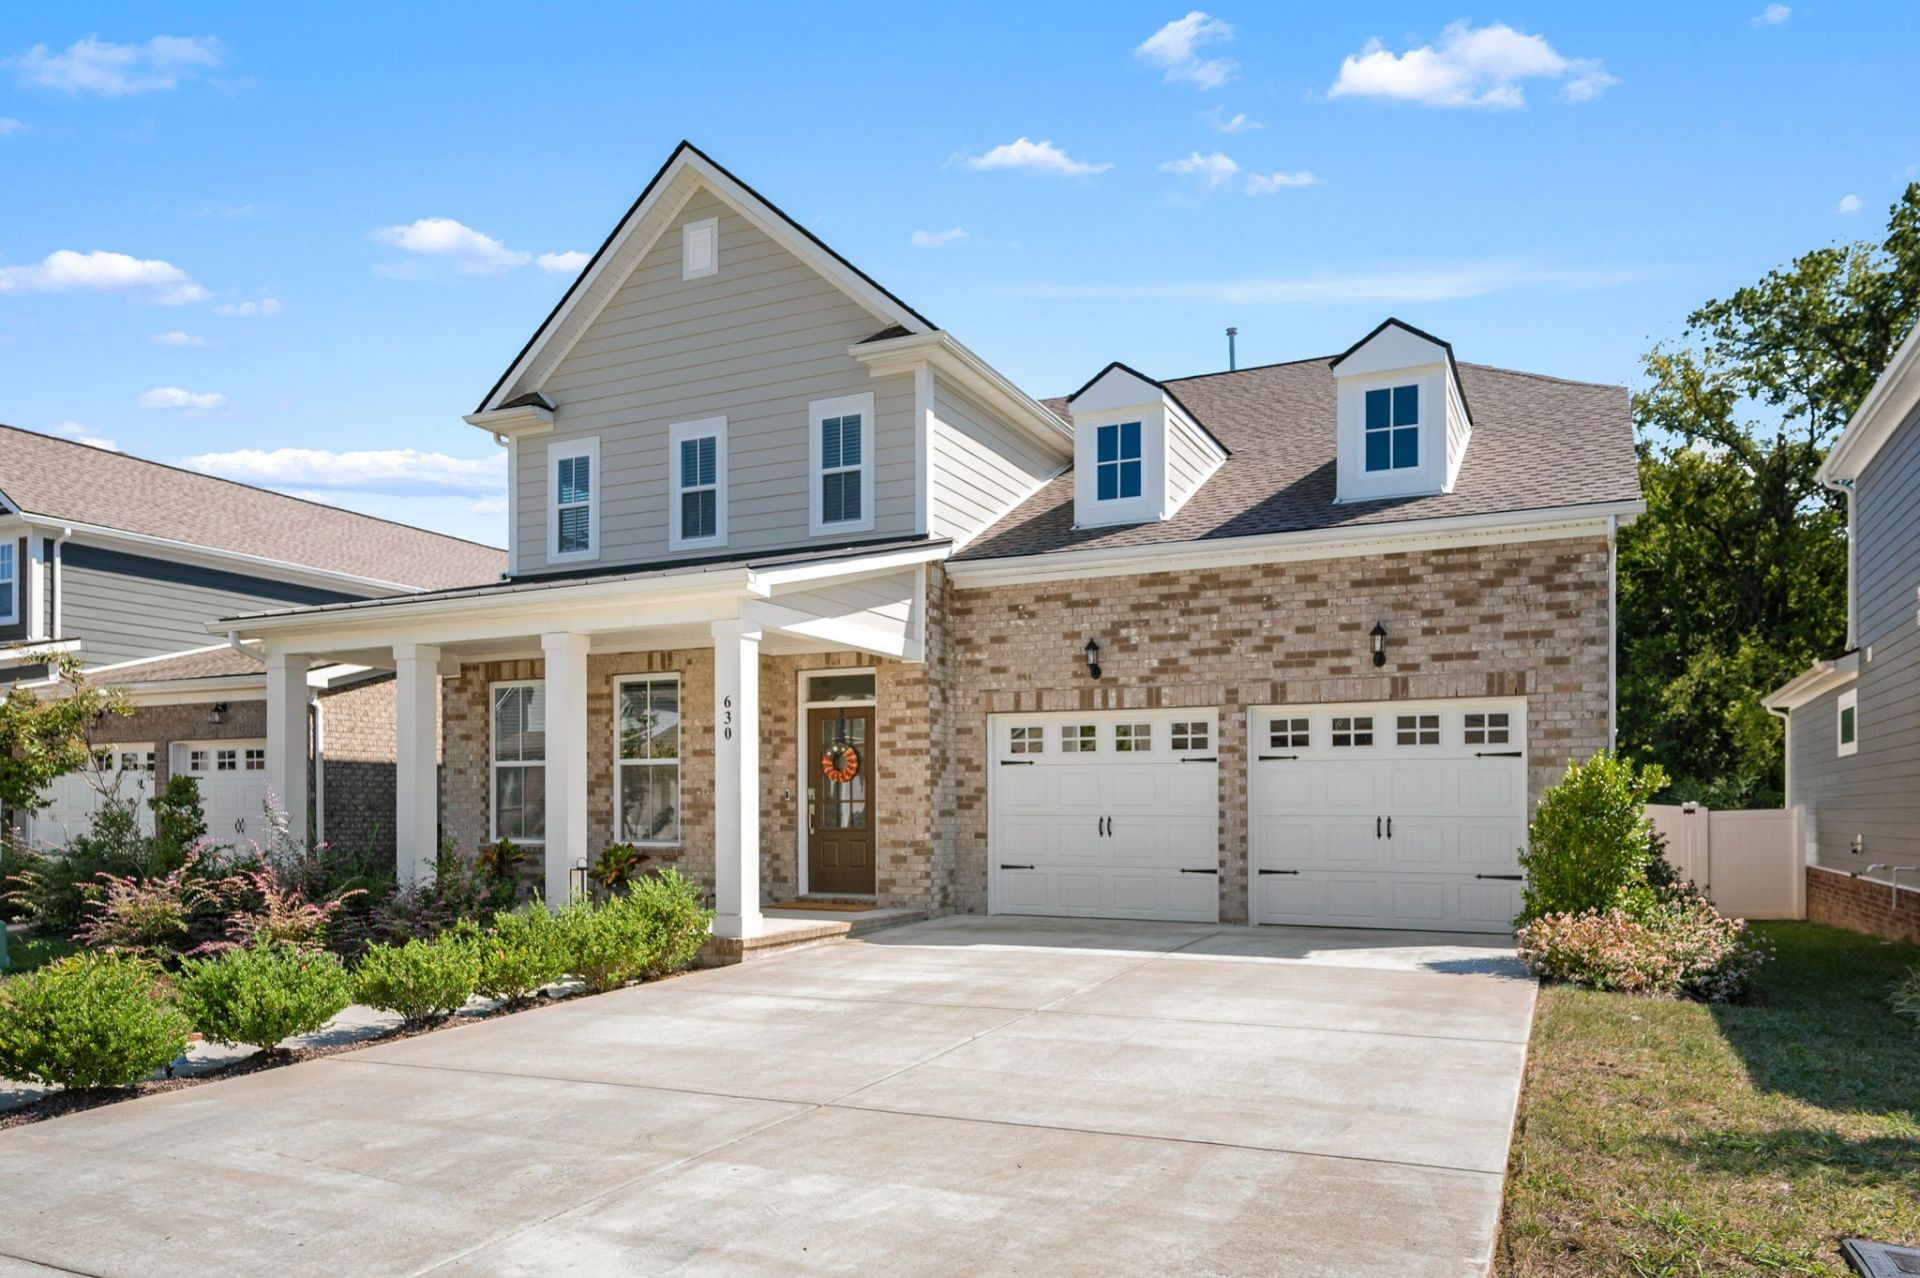
Move-in ready and just two-years-old! Located in a vibrant lifestyle community in the heart of Hendersonville just minutes to award winning schools, multiple parks, Old Hickory Lake, & local amenities/restaurants. Only 25 minutes to Downtown Nashville! Situated on a level lot with a fenced backyard bordering a rare and peaceful tree line, this home offers both comfort and privacy. The inviting front porch welcomes you inside, where abundant natural light highlights the open, airy feel throughout. The white kitchen features plenty of space for everyday living and entertaining with an oversized island, abundant cabinetry, double ovens, gas range, and dedicated pantry. The main level includes a spacious bedroom, a full bath for guests, living room highlighted by a gas fireplace, and a flex space, while upstairs offers three additional bedrooms plus a versatile loft-perfect for a home office, playroom, or second living space. The primary suite has views of the tree-line and boasts two walk-in closets. Enjoy relaxing or entertaining outdoors on the covered patio overlooking the tree-lined and fenced backyard. With modern finishes and thoughtful spaces this home is ready to be enjoyed! Highlights include a tankless water heater and recently serviced HVAC. Delight in all the resort-style amenities that Durham Farms has to offer including a gorgeous pool & splash pad, clubhouse, fitness center, cafe, dog park, organized social clubs & much more! Special Financing Incentives available on this property from SIRVA Mortgage.
Property Features
Property Type: Residential - Single Family
Basement: None
Cooling: Central Air, Electric
Fireplaces: 1
Garage: 2 car attached
Heating: Central, Natural Gas
Home Style: Traditional
Lot Size: 0.14 Acres
Stories: 2.0
Taxes: $3,377
Year Built: 2024
Amenities
Entrance Foyer
Open Floorplan
Pantry
Walk-In Closet(s)
Kitchen Island
Feature Descriptions
Appliances: Double Oven, Gas Range, Dishwasher, Disposal, Microwave, Stainless Steel Appliance(s)
Association Amenities: Clubhouse, Dog Park, Fitness Center, Playground, Pool, Sidewalks, Underground Utilities
Days on Site: 3
Exterior: Hardboard Siding, Brick
Fencing: Back Yard
Fireplace: Gas, Living Room
Flooring: Carpet, Luxury Vinyl, Tile
HOA Fee: 336/ Quarterly
Laundry: Electric Dryer Hookup, Washer Hookup
Lot: Level
Parcel#: 123B G 00500 000
Parking: Garage Faces Front, Concrete, Driveway
Parking Notes: Garage Faces Front, Concrete, Driveway
Patio/Porch: Patio, Covered, Porch
Security: Smoke Detector(s)
Sewer: Public Sewer
Topography: Level
Utilities: Electricity Available, Natural Gas Available, Water Available
Water: Public
Room Sizes
Bedroom 1: 14x19
Bedroom 2: 12x11
Bedroom 3: 12x12
Bedroom 4: 12x11
Recreation Room: 12x15
Kitchen: 10x19
Living Room: 18x16
Other Room: 11x19
Other Room 2: 12x10
Local Schools
High School: Beech Sr High School
Middle School: Knox Doss Middle School at Drakes Creek
Elementary School: Dr. William Burrus Elementary at Drakes
Listed By / Shown By
Listed By
Agency Name: Berkshire Hathaway HomeServices Woodmont Realty
Agency Phone: 6156617800
Shown By
Agency Title: Crye-Leike Real Estate Services
Agency Phone:

Source: Nashville MLS
Estimate Your Payment
Estimated Payment
$ 1,942.79 per month $1,468.87 Principal & Interest $281.42 Property Tax $192.50 Homeowner's Insurance
630 Seuss Way | MLS# 3528086
This single family home located at 630 Seuss Way , Hendersonville, TN 37075 is currently listed for sale with an asking price of $660,000. This property was built in 2024 and has 4 bedrooms and 3 full baths with 2908 sq. ft. Seuss Way is located in the Durham Farms Ph4 Sec35b subdivision. Search Durham Farms Ph4 Sec35b real estate on www.clcommercialrealestate.com today.