

 Site Map

-
Commercial Real Estate
- Brokerage Services
- Develop and Construct
- Group Brokerage
- Industrial
- Land
- Multi-Family
- Retail
- Property Management
- Tenant Representation
-
Group Brokerage
- Churches
- Medical Space
- Hotel/Motel
- Restaurant
BEDS3
BATHS2 full 1 partial
SQUARE FEET3,169
MLS#3526881
STATUSActive
PROPERTY TYPEResidential - Single Family
SUBDIVISIONBridle Path 2
Property Description
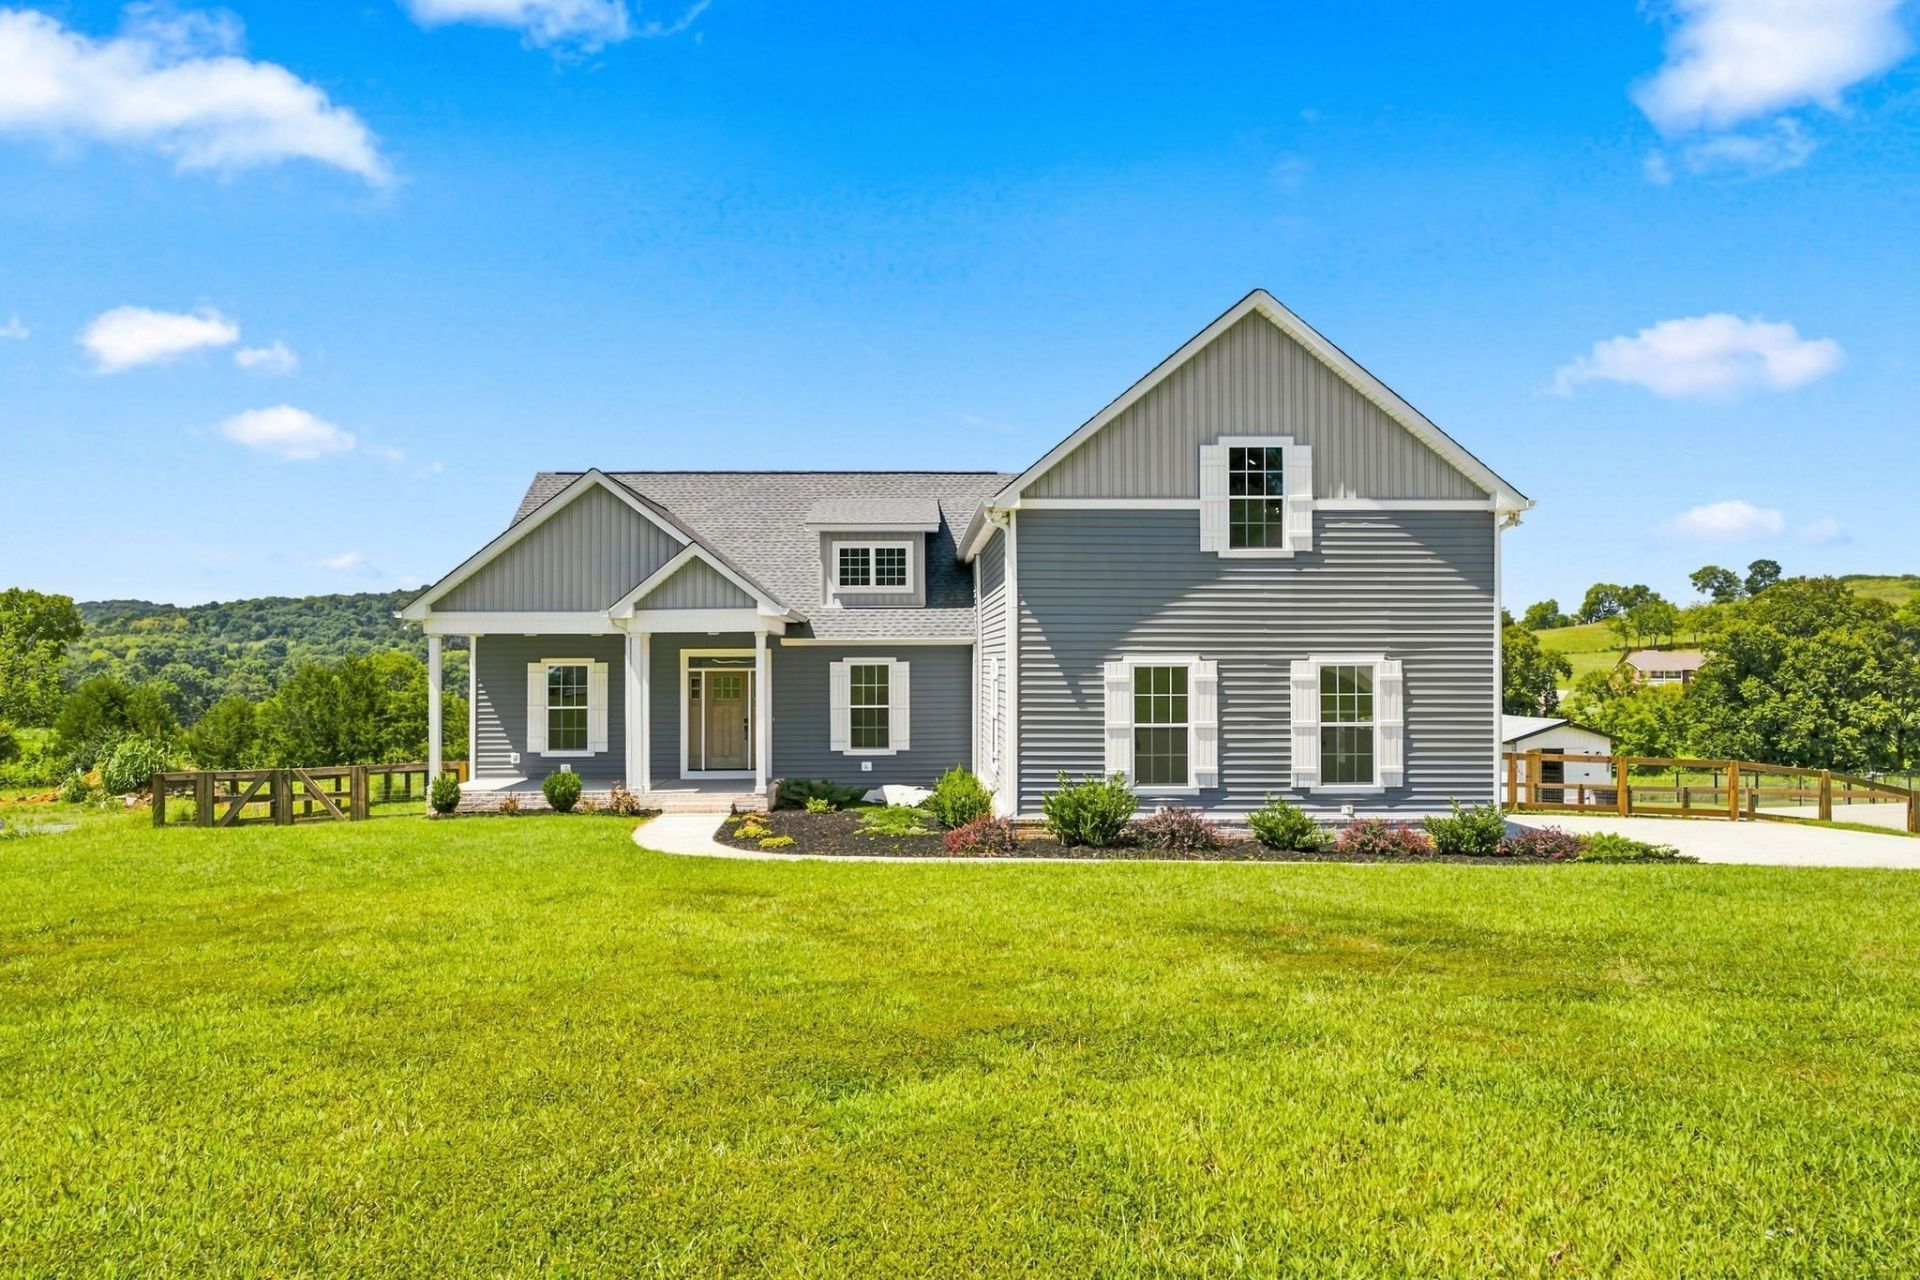
PHENOMENAL VIEWS!! Welcome to this beautiful custom home on a peaceful cul-de-sac with no HOA! Situated on approximately 3/4 acre, this home offers gorgeous views, abundant windows, and a wonderful sense of peace and nature. The open-concept design features vaulted ceilings, a bright and airy great room, spacious bedrooms, and a formal dining area perfect for entertaining. The kitchen is beautifully appointed with granite countertops, stainless steel appliances, shaker cabinetry, a large island with extra seating at the counter, and walk-in pantry. All three spacious bedrooms are conveniently located on the main level, including a large primary suite with tray ceiling, dual vanities, separate shower, and soaking tub. Upstairs, the large bonus room above the garage provides versatile space for a media room, playroom, office, or recreation. Enjoy stunning sunset views from the covered back porch overlooking the fully fenced backyard-perfect for kids and dogs to run and play. A side-entry two-car garage and gorgeous LVP flooring throughout add to the home's style and functionality. Conveniently located near both Gallatin and Lebanon, this exceptional home offers space, privacy, beautiful surroundings, and modern comfort without the restrictions of an HOA. Move-in-ready! 1% lender credit with use of preferred lender.
Property Features
Property Type: Residential - Single Family
Basement: None
Cooling: Central Air
Garage: 2
Heating: Central
Lot Size: 0.75 Acres
Stories: 2.0
Taxes: $2,698
Year Built: 2022
Amenities
Ceiling Fan(s)
High Ceilings
Open Floorplan
Pantry
Walk-In Closet(s)
Feature Descriptions
Appliances: Electric Oven, Electric Range, Dishwasher, Disposal, Microwave
Days on Site: 6
Exterior: Vinyl Siding
Flooring: Luxury Vinyl, Tile
Lot: Views
Parcel#: 019B A 02400 000
Parking: Garage Faces Side
Parking Notes: Garage Faces Side
Patio/Porch: Deck, Covered, Porch
Sewer: Public Sewer
Topography: Views
Utilities: Water Available
Water: Public
Room Sizes
Bedroom 1: 17x13
Bedroom 2: 12x12
Bedroom 3: 12x11
Recreation Room: 28x20
Dining Room: 13x10
Living Room: 28x21
Other Room: 9x7
Local Schools
High School: Trousdale Co High School
Middle School: Jim Satterfield Middle School
Elementary School: Trousdale Co Elementary
Listed By / Shown By
Listed By
Agency Name: Bernie Gallerani Real Estate
Agency Phone: 6152658284
Shown By
Agency Title: Crye-Leike Real Estate Services
Agency Phone:

Source: Nashville MLS
Estimate Your Payment
Estimated Payment
$ 1,671.99 per month $1,279.48 Principal & Interest $224.83 Property Tax $167.68 Homeowner's Insurance
630 Bridle Path Ln | MLS# 3526881
This single family home located at 630 Bridle Path Ln, Hartsville, TN 37074 is currently listed for sale with an asking price of $574,900. This property was built in 2022 and has 3 bedrooms and 2 full and 1 partial baths with 3169 sq. ft. Bridle Path Ln is located in the Bridle Path 2 subdivision. Search Bridle Path 2 real estate on www.clcommercialrealestate.com today.