

 Site Map

-
Commercial Real Estate
- Brokerage Services
- Develop and Construct
- Group Brokerage
- Industrial
- Land
- Multi-Family
- Retail
- Property Management
- Tenant Representation
-
Group Brokerage
- Churches
- Medical Space
- Hotel/Motel
- Restaurant
BEDS3
BATHS2 full
MLS#10229344
STATUSActive
PROPERTY TYPEResidential - Single Family
SUBDIVISIONBARTLETT ESTATES EAST SEC A
NEIGHBORHOODBartlett - West
Property Description
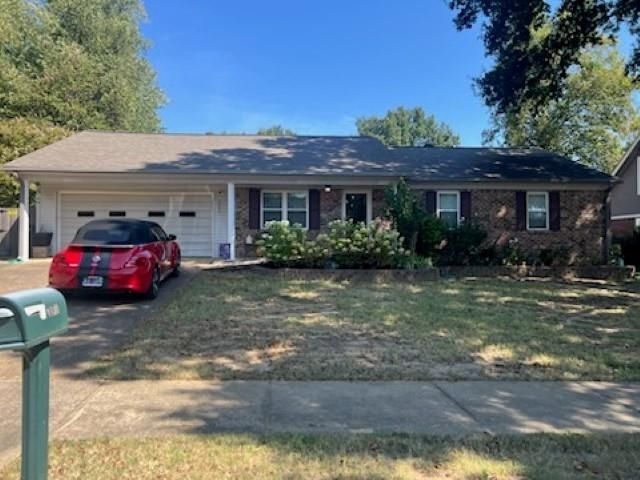
BELOW MARKET! HOME HAS A LOT TO OFFER! GREAT ROOM WITH FIREPLACE & GAS LOGS. SEPERATE DINING ROOM AND BREAKFAST AREA. HUGE FAMILY ROOM. MASTER BEDROOM IS VERY LARGE WITH HIS AND HERS WALK IN CLOSETS. 21X18 COVERED PATIO. 16X12 STORAGE BUILDING. GENERAC GENERATOR , SO THAT YOU NEVER HAVE TO WORRY ABOUT THE POWER GOING OUT. KITCHEN HAS GRANITE TOPS AND STAINLESS STEEL APPLIANCES.
Property Features
Property Type: Residential - Single Family
Cooling: 220 Wiring, Ceiling Fan(s), Central
Fenced: Yes
Fireplaces: 1
Garage: 2 car attached
Heating: Central, Gas
Home Style: Traditional
Lot Size: 0.24 Acres
Roof Type: Composition Shingles
Year Built: 1978
Feature Descriptions
Additional Rooms: Attic, Entry Hall, Laundry Room
Bed and Bath: All Bedrooms Down, Double Vanity Bath, Primary Down, Separate Tub & Shower
Days on Site: 2
Exterior: Wrought Iron Security Drs, Storage Building, Porch, Covered Patio, Generator
Exterior/ Windows: Brick Veneer, Double Pane Window(s), Steel Insulated Door(s), Vinyl Siding
Fireplace: Gas Logs, In Den/Great Room, Masonry, Vented Gas Fireplace
Flood Insurance Required: No
Floors/ Ceilings: Part Carpet, Part Hardwood, Sprayed Ceiling, Vaulted/Coff/Tray Ceiling, Wood Laminate Floors
Interior: All Window Treatments, Walk-In Closet(s), Pull Down Attic Stairs, Cat/Dog Free House, Security System, Smoke Detector(s)
Interior Equipment: Cable Available, Cable Wired, Dishwasher, Disposal, Microwave, Range/Oven, Self Cleaning Oven
Living/ Dining Room: Great Room, Pantry, Separate Breakfast Room, Separate Dining Room, Updated/Renovated Kitchen
Lot: Landscaped, Wood Fenced
Master Bath: Double Sinks, Separate Shower, Tile Floor
Parking/ Storage: Front-Load Garage, Garage Door Opener(s)
Security: yes
Total Rooms: 8
Water/ Sewer: Electric Water Heater, Public Sewer, Public Water
Room Sizes
Primary Bedroom: 19x12
Bedroom 2: 11x11
Bedroom 3: 12x10
Dining Area: 11x11
Den/ Great Room: 19x14
Kitchen: 11x9
Breakfast Room: 11x9
Listed By / Shown By
Listed By
Agency Name: Real Estate Mart of TN, Inc.
Agency Phone: 901-837-4444
Shown By
Agency Title: Crye-Leike Real Estate Services
Agency Phone:

Source: MAAR MLS
Estimate Your Payment
Estimated Payment
$ 679.40 per month $600.68 Principal & Interest $0.00 Property Tax (data not provided by mls) $78.72 Homeowner's Insurance
6266 Ledgewood Ln | MLS# 10229344
This single family home located at 6266 Ledgewood Ln, Bartlett, TN 38135 is currently listed for sale with an asking price of $269,900. This property was built in 1978 and has 3 bedrooms and 2 full baths. Ledgewood Ln is located in the BARTLETT ESTATES EAST SEC A subdivision. Search BARTLETT ESTATES EAST SEC A real estate on www.clcommercialrealestate.com today.