

 Site Map

-
Commercial Real Estate
- Brokerage Services
- Develop and Construct
- Group Brokerage
- Industrial
- Land
- Multi-Family
- Retail
- Property Management
- Tenant Representation
-
Group Brokerage
- Churches
- Medical Space
- Hotel/Motel
- Restaurant
BEDS5
BATHS3 full 1 partial
SQUARE FEET4,692
MLS#7815476
STATUS
PROPERTY TYPEResidential - Single Family
SUBDIVISIONBrookstone
SCHOOLVaughan - Harrison
Property Description
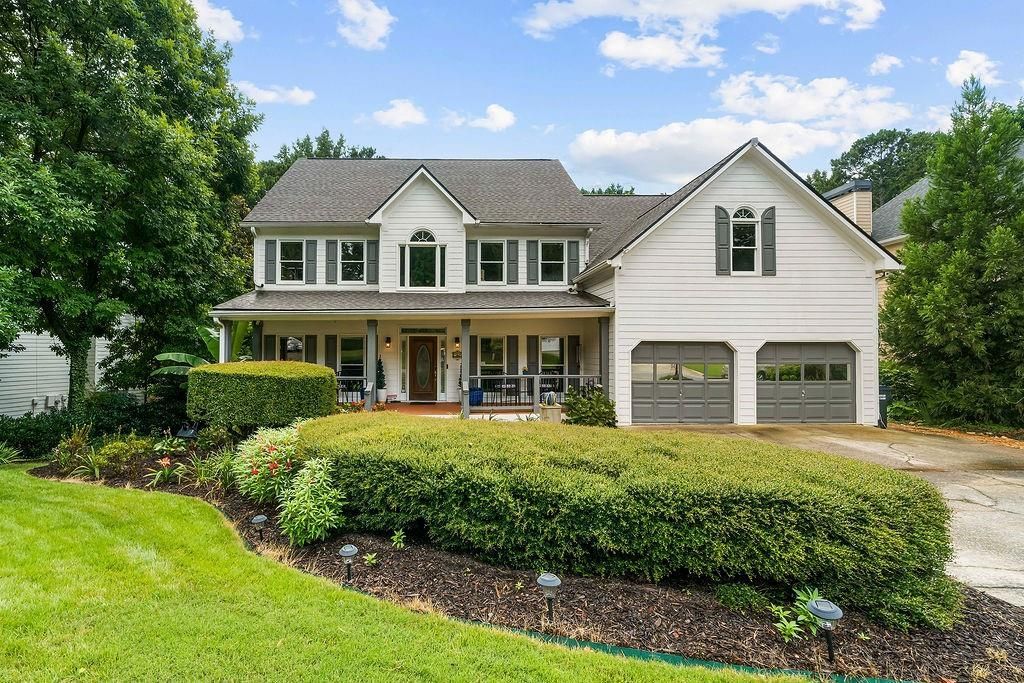
Welcome home to this beautifully updated 5-bedroom, 3.5-bath home that perfectly blends timeless charm with modern style! From the moment you arrive, you'll fall in love with the inviting oversized front porch?the perfect place to enjoy your morning coffee or unwind after a long day. Step inside to discover a freshly updated interior featuring stylish finishes, spacious living areas, and a floor plan designed for today's lifestyle. The bright, open kitchen flows seamlessly into the main living spaces, making entertaining family and friends effortless. The finished basement offers incredible flexibility with abundant space for a media room, game room, home gym, office, or guest retreat?whatever fits your needs. Step outside and prepare to be amazed by your own private backyard oasis! The spectacular oversized swimming pool is the centerpiece of this outdoor retreat, offering endless summer fun. Relax on the screened porch overlooking the beautifully landscaped yard, providing the perfect setting for outdoor dining, watching the kids play, or enjoying peaceful evenings without the bugs. Located in a highly desirable subdivision with outstanding amenities and top-rated schools, this exceptional home offers the perfect combination of space, comfort, and location . This is the home you've been waiting for.
Property Features
Property Type: Residential - Single Family
Basement: Yes
Basement: Daylight, Finished, Finished Bath, Interior Entry
Cooling: Ceiling Fan(s), Central Air, Zoned
Fireplaces: 1
Garage: 2 car attached
Heating: Central, Natural Gas
Home Style: Craftsman
Lot Size: 0.35 Acres
Roof Type: Shingle
Taxes: $6,433
Year Built: 1997
Feature Descriptions
Appliances: Dishwasher, Disposal, Double Oven, ENERGY STAR Qualified Appliances, Gas Cooktop, Gas Water Heater, Range Hood, Refrigerator
Association Fee Includes: Swim, Tennis
Bedroom Features: Oversized Master
Days on Site: 28
Exterior: Cement Siding, HardiPlank Type
Fireplace: Family Room, Gas Log, Masonry
HOA Fee: 770/Annually
HOA Y/N: Yes
Interior: Bookcases, Double Vanity, His and Hers Closets, Walk-In Closet(s)
Kitchen: Breakfast Bar, Cabinets White, Pantry Walk-In, Stone Counters, View to Family Room
Laundry: Laundry Room
Lot: Back Yard, Front Yard, Landscaped
Lot Dimensions: x
Master Bath: Double Vanity, Separate His/Hers, Skylights, Whirlpool Tub
Neighborhood Amenities: Clubhouse, Country Club, Golf, Homeowners Assoc, Near Schools, Near Shopping, Pickleball, Playground, Pool, Sidewalks
Parking Notes: Attached, Driveway, Garage
Parking Total: 6
Pool: In Ground, Vinyl
Security: Fire Alarm
Sewer: Public Sewer
Spa: Yes
Spa: Private
Special View Info: Pool
Utilities: Cable Available, Electricity Available, Natural Gas Available, Phone Available, Sewer Available, Water Available
Water: Public
Local Schools
High School: Harrison
Middle School: Lost Mountain
Elementary School: Vaughan
School District: Vaughan - Harrison
Listed By / Shown By
Listed By
Agency Name: Atlanta Communities
Agency Phone: 770-240-2004
Shown By
Agency Title: Crye-Leike Real Estate Services
Agency Phone:

Source: FMLS
Estimate Your Payment
Estimated Payment
$ 2,235.22 per month $1,502.26 Principal & Interest $536.08 Property Tax $196.87 Homeowner's Insurance
6266 Braidwood Run | MLS# 7815476
This single family home located at 6266 Braidwood Run, Acworth, GA 30101 is currently listed for sale with an asking price of $674,999. This property was built in 1997 and has 5 bedrooms and 3 full and 1 partial baths with 4692 sq. ft. Braidwood Run is located in the Brookstone subdivision within the Vaughan - Harrison school district. Search Brookstone real estate on www.clcommercialrealestate.com today.