

 Site Map

-
Commercial Real Estate
- Brokerage Services
- Develop and Construct
- Group Brokerage
- Industrial
- Land
- Multi-Family
- Retail
- Property Management
- Tenant Representation
-
Group Brokerage
- Churches
- Medical Space
- Hotel/Motel
- Restaurant
BEDS5
BATHS3 full
MLS#10228591
STATUSActive
PROPERTY TYPEResidential - Single Family
SUBDIVISIONTWIN OAKS ESTATES
NEIGHBORHOODMillington Reserve - South
Property Description
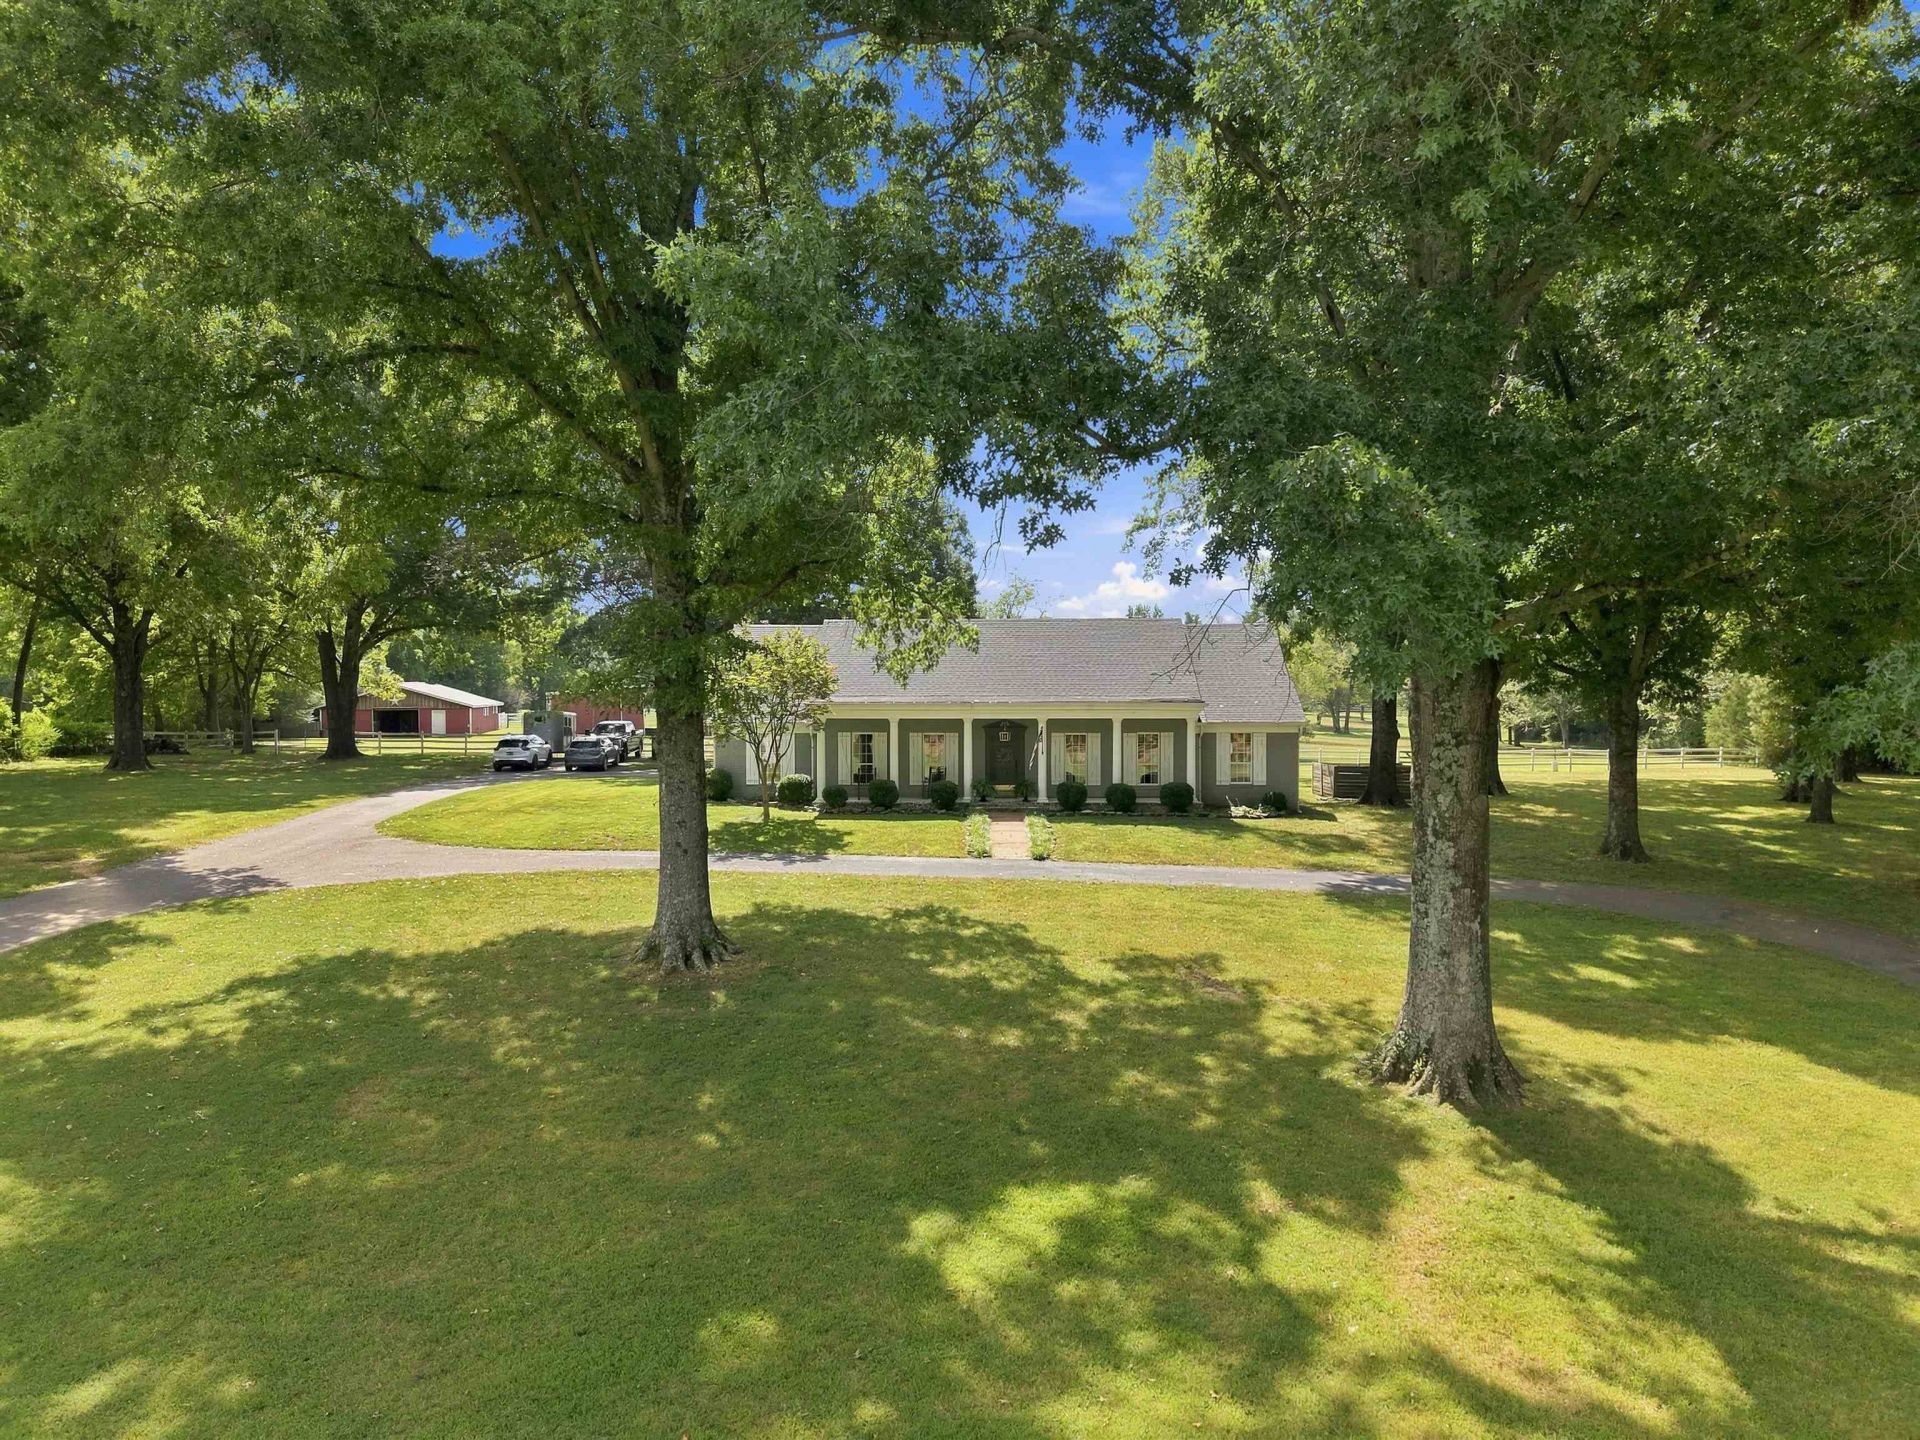
Experience the perfect blend of modern updates and country living with this beautifully renovated 5-bedroom, 3-bath home on ~6 fully fenced acres in Millington Reserve. Offering 3 bedrooms downstairs, 2 oversized bedrooms upstairs, and a dedicated office, there's room for everyone. Recent improvements include a new roof, exterior brick paint with German smear accents, wood-look tile flooring, updated lighting and fixtures, remodeled bathrooms, fresh interior paint, a redesigned staircase, and brand-new upstairs carpet. Cool off in the pool with a liner less than a year old, then enjoy the exceptional equestrian amenities featuring a 9-stall barn, indoor riding arena, and tack room. Complete with an electric gate, well and city water, Shelby County taxes only, and located just 3 miles from the Naval Base, this property offers the ideal balance of convenience, privacy, and space.
Property Features
Property Type: Residential - Single Family
Cooling: Ceiling Fan(s), Central
Fenced: Yes
Fireplaces: 1
Heating: Central, Propane Gas
Home Style: Traditional
Lot Size: 5.97 Acres
Roof Type: Composition Shingles
Year Built: 1976
Feature Descriptions
Additional Rooms: Laundry Closet, Office/Sewing Room
Bed and Bath: 1 or More BR Down, Primary Down, Renovated Bathroom, Double Vanity Bath, Separate Tub & Shower, Full Bath Down
Days on Site: 13
Exterior: Screen Porch, Patio, Barn/Stable, Wood Fence
Exterior/ Windows: Brick Veneer
Fireplace: In Living Room
Floors/ Ceilings: Part Carpet, Tile
Interior: Attic Access, Walk-In Attic
Interior Equipment: Self Cleaning Oven, Cooktop, Dishwasher, Microwave
Living/ Dining Room: Separate Living Room, Separate Dining Room, Eat-In Kitchen
Lot: Some Trees, Level, Landscaped, Wood Fenced
Master Bath: Double Sinks, Separate Shower, Tile Floor
Master Bedroom: Level 1,Tile Floor
Parking/ Storage: Driveway/Pad, Circular Drive, Gated Parking
Pool: In Ground
Swimming Pool: Yes
Total Rooms: 10
Water/ Sewer: Electric Water Heater, Public Water, Septic Tank, Well Water
Room Sizes
Primary Bedroom: 16x19
Bedroom 2: 11x15
Bedroom 3: 12x11
Bedroom 4: 33x12
Bedroom 5: 25x12
Dining Area: 18x12
Kitchen: 15x10
Breakfast Room: 17x8
Office: 11x14
Living room: 19x14
Listed By / Shown By
Listed By
Agency Name: Bryan Realty Group
Agency Phone: 901-401-2208
Shown By
Agency Title: Crye-Leike Real Estate Services
Agency Phone:

Source: MAAR MLS
Estimate Your Payment
Estimated Payment
$ 1,709.20 per month $1,511.16 Principal & Interest $0.00 Property Tax (data not provided by mls) $198.04 Homeowner's Insurance
6265 Twin Oaks Dr | MLS# 10228591
This single family home located at 6265 Twin Oaks Dr, Millington, TN 38053 is currently listed for sale with an asking price of $679,000. This property was built in 1976 and has 5 bedrooms and 3 full baths. Twin Oaks Dr is located in the TWIN OAKS ESTATES subdivision. Search TWIN OAKS ESTATES real estate on www.clcommercialrealestate.com today.