

 Site Map

-
Commercial Real Estate
- Brokerage Services
- Develop and Construct
- Group Brokerage
- Industrial
- Land
- Multi-Family
- Retail
- Property Management
- Tenant Representation
-
Group Brokerage
- Churches
- Medical Space
- Hotel/Motel
- Restaurant
BEDS3
BATHS2 full
SQUARE FEET1,820
MLS#26028096
STATUSActive
PROPERTY TYPEResidential - Single Family
SUBDIVISIONMahony
NEIGHBORHOODNortheast El Dorado
Property Description
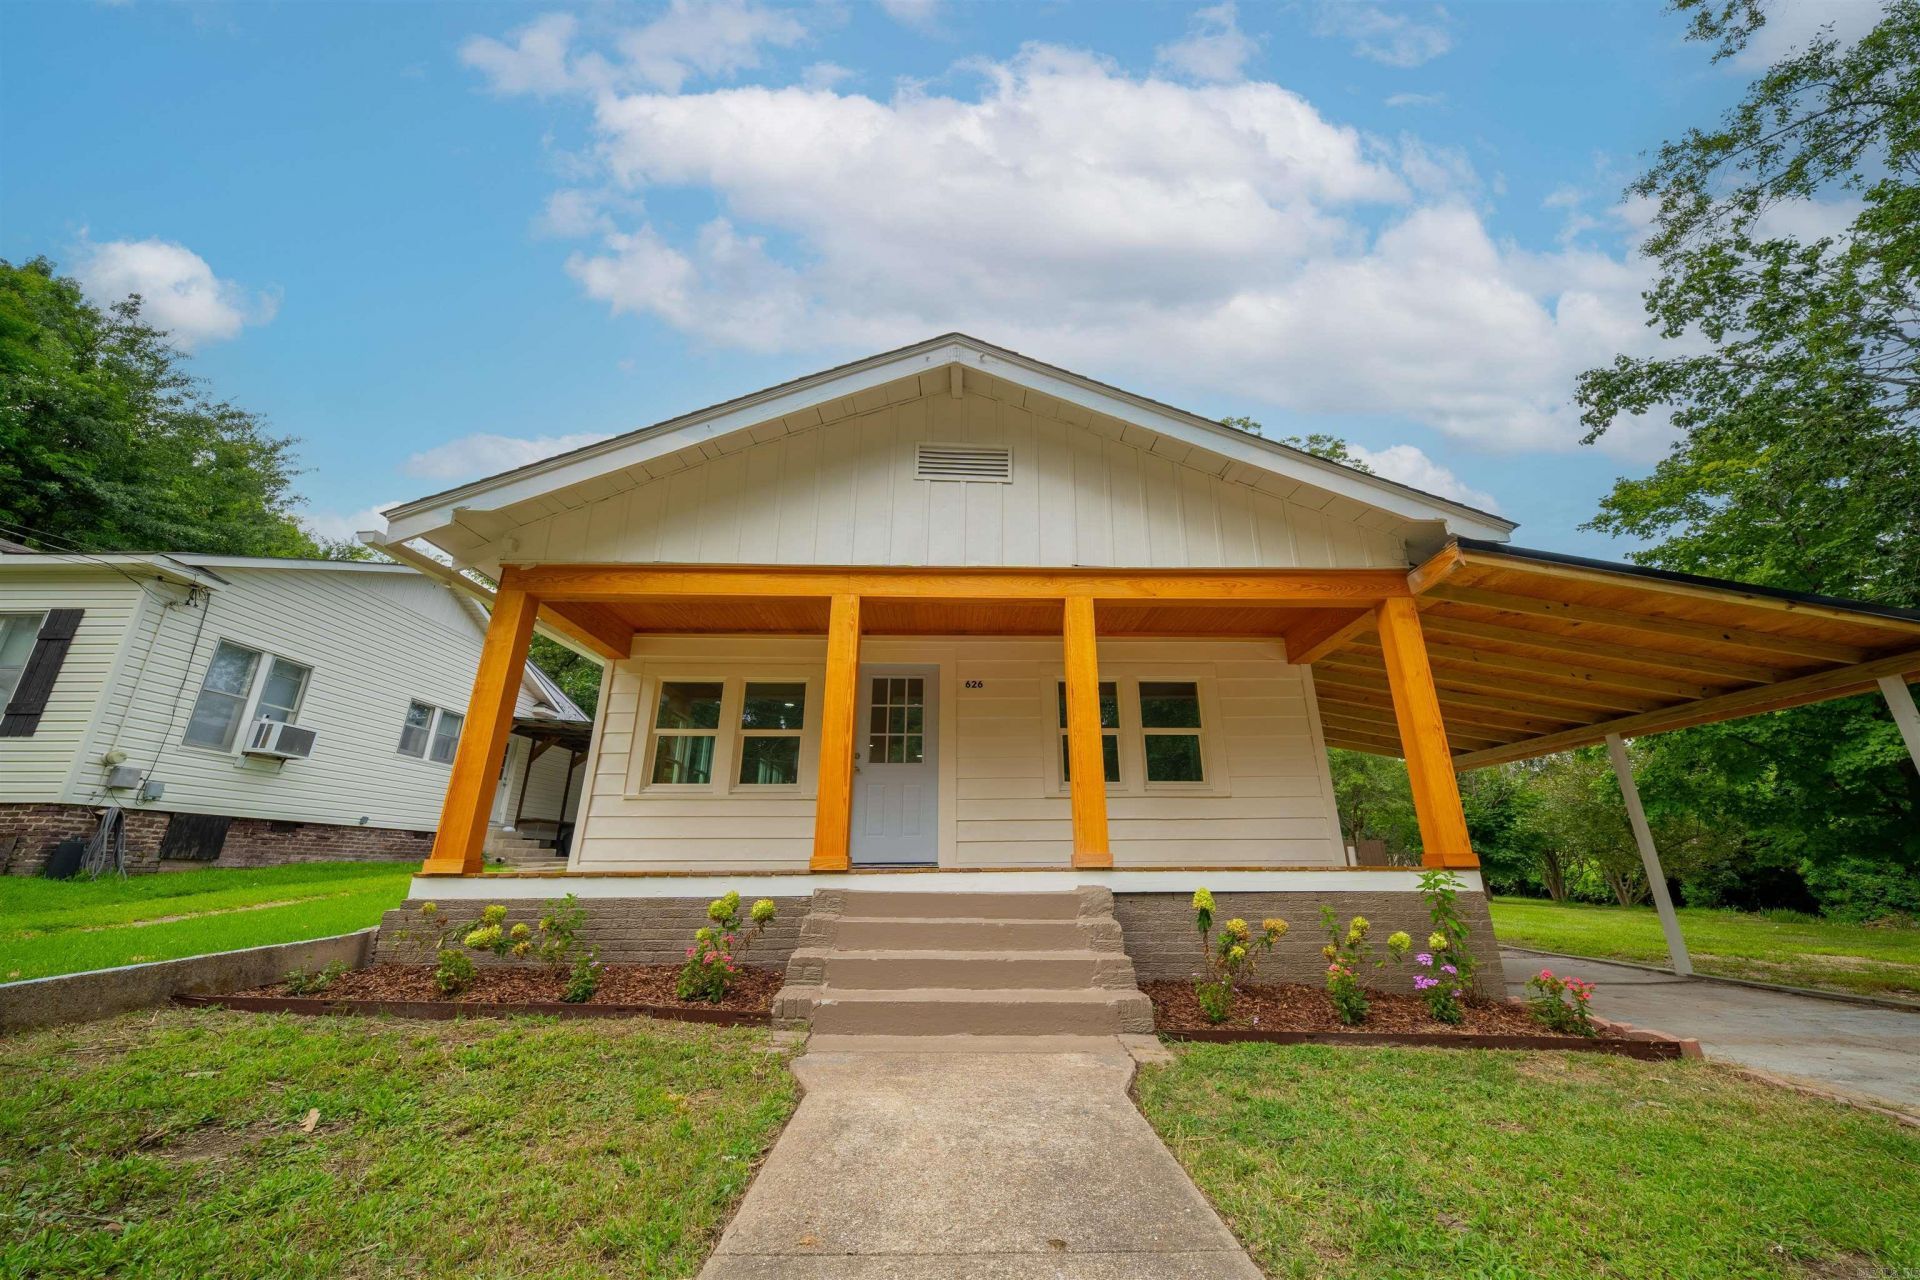
Completely remodeled top to bottom while preserving the character that makes it truly special, this 3 bedroom, 2 bath home perfectly blends timeless charm with modern updates. Original hardwood floors and graceful arched openings have been thoughtfully preserved, honoring the home's history while creating a space that's move in ready. The stunning kitchen features elegant marble flooring, quartz countertops, and stylish finishes that complement the home's classic design. You'll have peace of mind knowing it comes with a brand new roof, all new plumbing, and new electrical in most areas. The spacious primary suite offers a beautifully designed walk-in shower, while the fully fenced backyard provides plenty of room to relax, entertain or let pets play. And when the day winds down, there's no place to be than the inviting front porch, perfect for enjoying quiet summer evenings. If you've been searching for a home with character, quality craftsmanship, and modern conveniences, this one is ready to welcome you home!
Property Features
Property Type: Residential - Single Family
Cooling: Central
Fenced: Yes
Heating: Central Heat
Home Style: Craftsman
Lot Size: 0.29 Acres
Roof Type: Architectural Shingle
Stories: 1.0
Taxes: $530
Year Built: 1981
Amenities
Water Heater-Electric
Walk-in Shower
Kit Counter-Quartz
Porch
Fully Fenced
Feature Descriptions
Appliance(s)/Kitchen Equipment: Free-Standing Stove, Microwave, Electric Range, Dishwasher, Refrigerator-Stays
Days on Site: 53
Dining: Separate Dining Room
Exterior: Metal/Vinyl Siding
Fireplace: None
Flooring: Wood, Tile
Lot descriprion: Level
Lot Dimensions: 0.29 acre(s)
Other Room(s): Laundry
Parking Notes: Carport
Water: Public Water
Listed By / Shown By
Listed By
Agency Name: Jan's Realty
Agency Phone: 870-862-5435
Shown By
Agency Title: Crye-Leike Real Estate Services
Agency Phone:

Source: Arkansas MLS
Estimate Your Payment
Estimated Payment
$ 572.79 per month $467.37 Principal & Interest $44.17 Property Tax $61.25 Homeowner's Insurance
626 Mahony St | MLS# 26028096
This single family home located at 626 Mahony St, El Dorado, AR 71730 is currently listed for sale with an asking price of $210,000. This property was built in 1981 and has 3 bedrooms and 2 full baths with 1820 sq. ft. Mahony St is located in the Mahony subdivision. Search Mahony real estate on www.clcommercialrealestate.com today.