

 Site Map

-
Commercial Real Estate
- Brokerage Services
- Develop and Construct
- Group Brokerage
- Industrial
- Land
- Multi-Family
- Retail
- Property Management
- Tenant Representation
-
Group Brokerage
- Churches
- Medical Space
- Hotel/Motel
- Restaurant
BEDS3
BATHS2 full
SQUARE FEET1,539
MLS#10819623
STATUSUnder Contract
PROPERTY TYPEResidential - Single Family
SUBDIVISIONSouth Port
NEIGHBORHOODFlowery Branch
Property Description
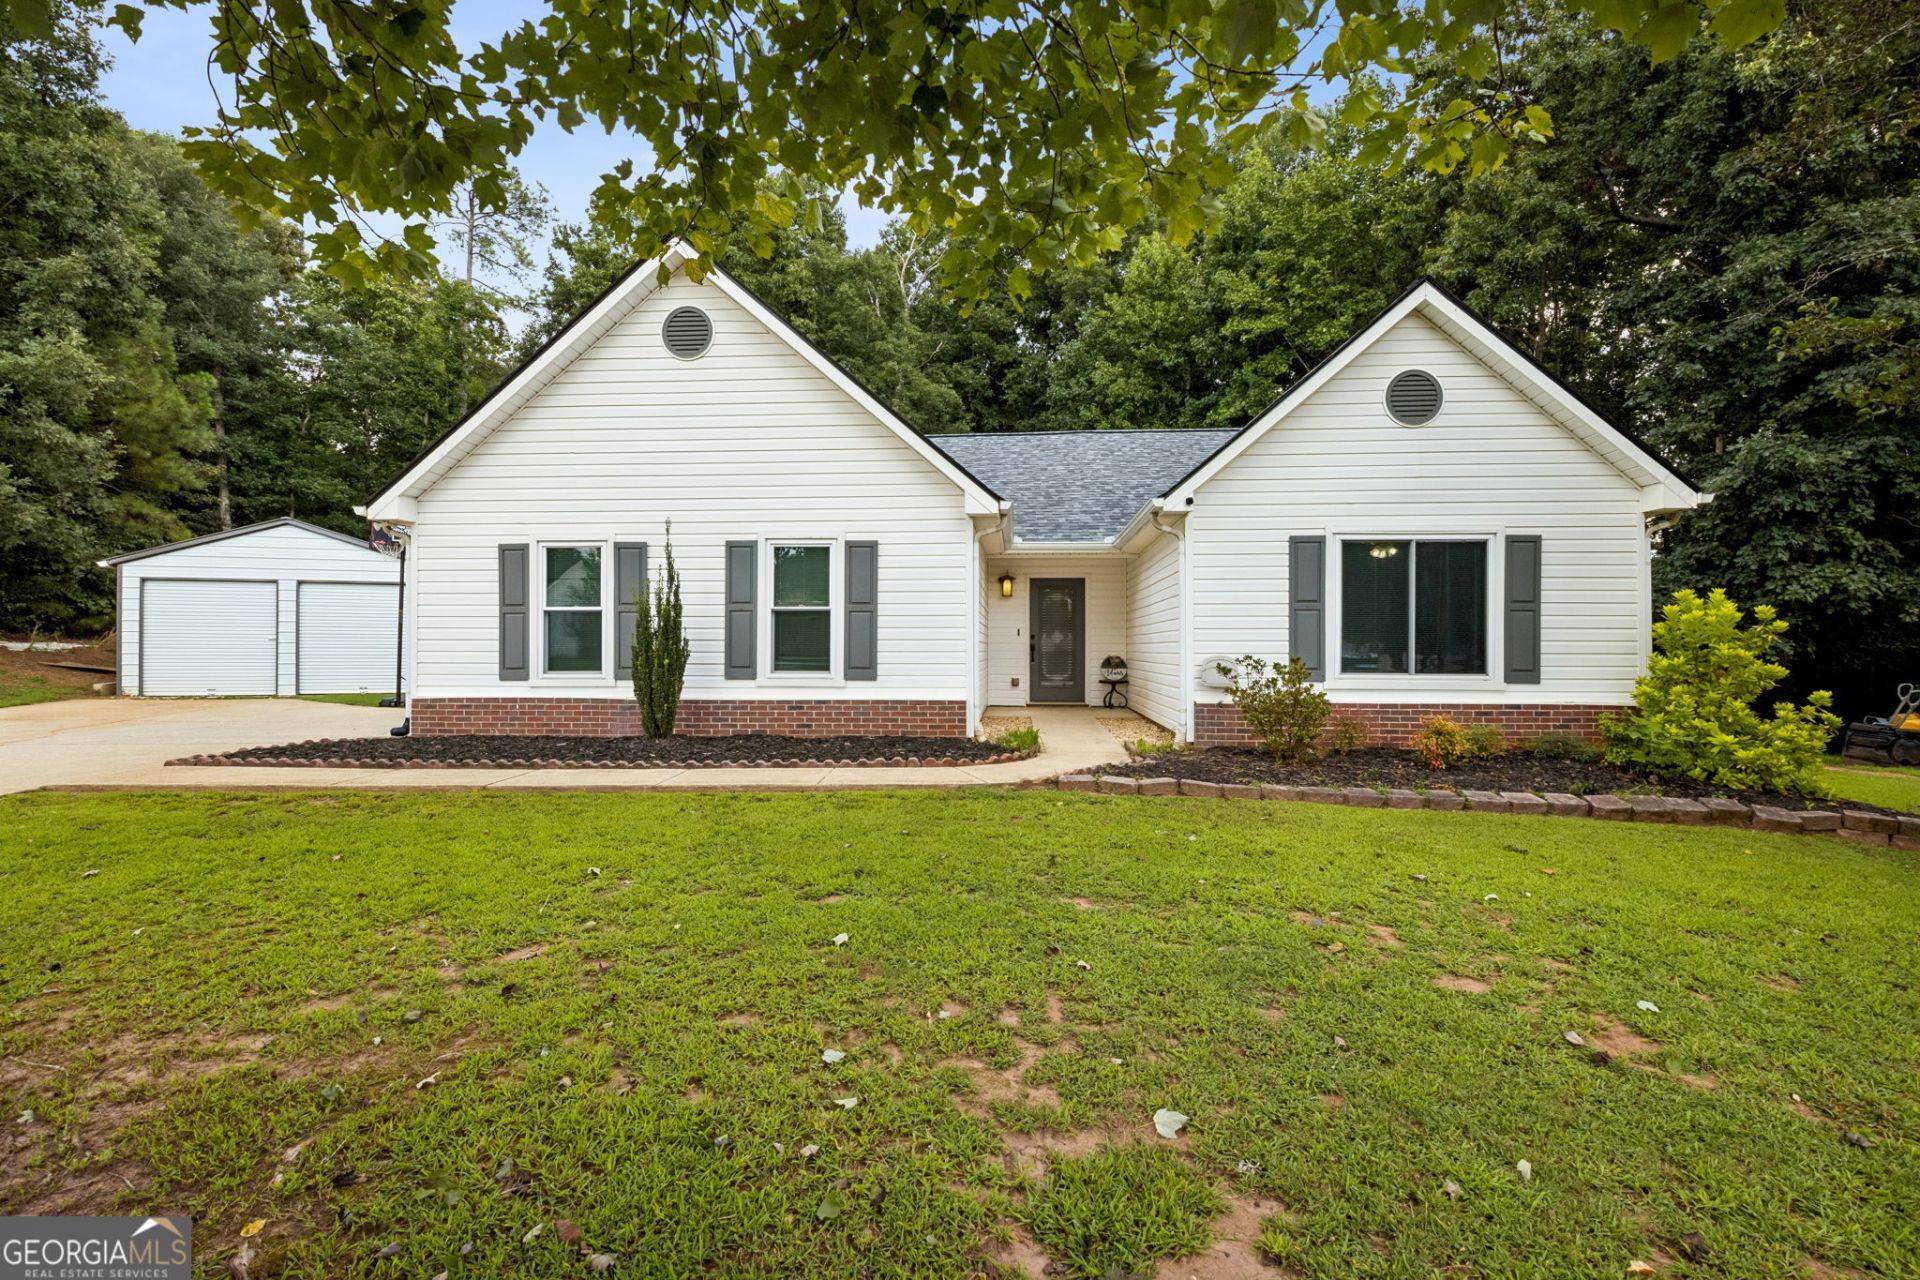
Welcome home to this charming 3-bedroom, 2-bath ranch tucked away in a quiet cul-de-sac in desirable Flowery Branch! This well-maintained home offers easy one-level living with a functional floor plan and plenty of space to enjoy both inside and out. Step outside to a level, private backyard that's perfect for entertaining, gardening, or simply relaxing. A standout feature is the impressive 20' x 45' shop, offering endless possibilities for hobbies, storage, a workshop, or even a home business. Enjoy peace of mind with major updates already completed, including a new roof and new HVAC system. Whether you're looking for your first home, downsizing, or simply wanting extra space for your toys or projects, this property checks all the boxes. Conveniently located near shopping, dining, schools, and easy access to I-985, this home combines privacy, functionality, and convenience.SELLER MOTIVATED !
Property Features
Property Type: Residential - Single Family
Basement: None
Cooling: Electric, Central Air
Fireplaces: 1
Garage: 2 car attached
Heating: Natural Gas, Central
Home Style: Ranch
Lot Size: 0.59 Acres
Roof Type: Composition
Stories: 1.0
Taxes: $3,864
Year Built: 1999
Feature Descriptions
Additional Rooms: Great Room
Appliances: Dishwasher, Microwave, Range, Refrigerator
Days on Site: 26
Dining Room: Dining Rm/Living Rm Combo
Exterior: Aluminum Siding, Vinyl Siding
Fireplace Type: Factory Built, Family Room, Gas Starter
Flooring: Carpet, Laminate
Foundation: Slab
Interior: Walk-In Closet(s), Master On Main Level
Kitchen: Pantry
Parking Notes: Garage, Attached, Kitchen Level, Garage Door Opener, Side/Rear Entrance
Sewer: Septic Tank
Structures: Garage(s), Outbuilding, Workshop
Topography: Cul-De-Sac, Level, Private
Utilities: Cable Available
Water: Public
Local Schools
High School: Buford
Middle School: Buford
Elementary School: Buford
Listed By / Shown By
Listed By
Agency Name: Bella Realty Group, Inc.
Agency Phone: 404-697-3225
Shown By
Agency Title: Crye-Leike Real Estate Services
Agency Phone:

Source: GAMLS
Estimate Your Payment
Estimated Payment
$ 1,313.79 per month $876.87 Principal & Interest $322.00 Property Tax $114.92 Homeowner's Insurance
6253 Glen Port Circle | MLS# 10819623
This single family home located at 6253 Glen Port Circle, Flowery Branch, GA 30542 is currently listed for sale with an asking price of $394,000. This property was built in 1999 and has 3 bedrooms and 2 full baths with 1539 sq. ft. Glen Port Circle is located in the South Port subdivision. Search South Port real estate on www.clcommercialrealestate.com today.