

 Site Map

-
Commercial Real Estate
- Brokerage Services
- Develop and Construct
- Group Brokerage
- Industrial
- Land
- Multi-Family
- Retail
- Property Management
- Tenant Representation
-
Group Brokerage
- Churches
- Medical Space
- Hotel/Motel
- Restaurant
BEDS3
BATHS2 full
SQUARE FEET2,317
MLS#3526022
STATUSActive
PROPERTY TYPEResidential - Single Family
SUBDIVISIONHickory Hills
Property Description
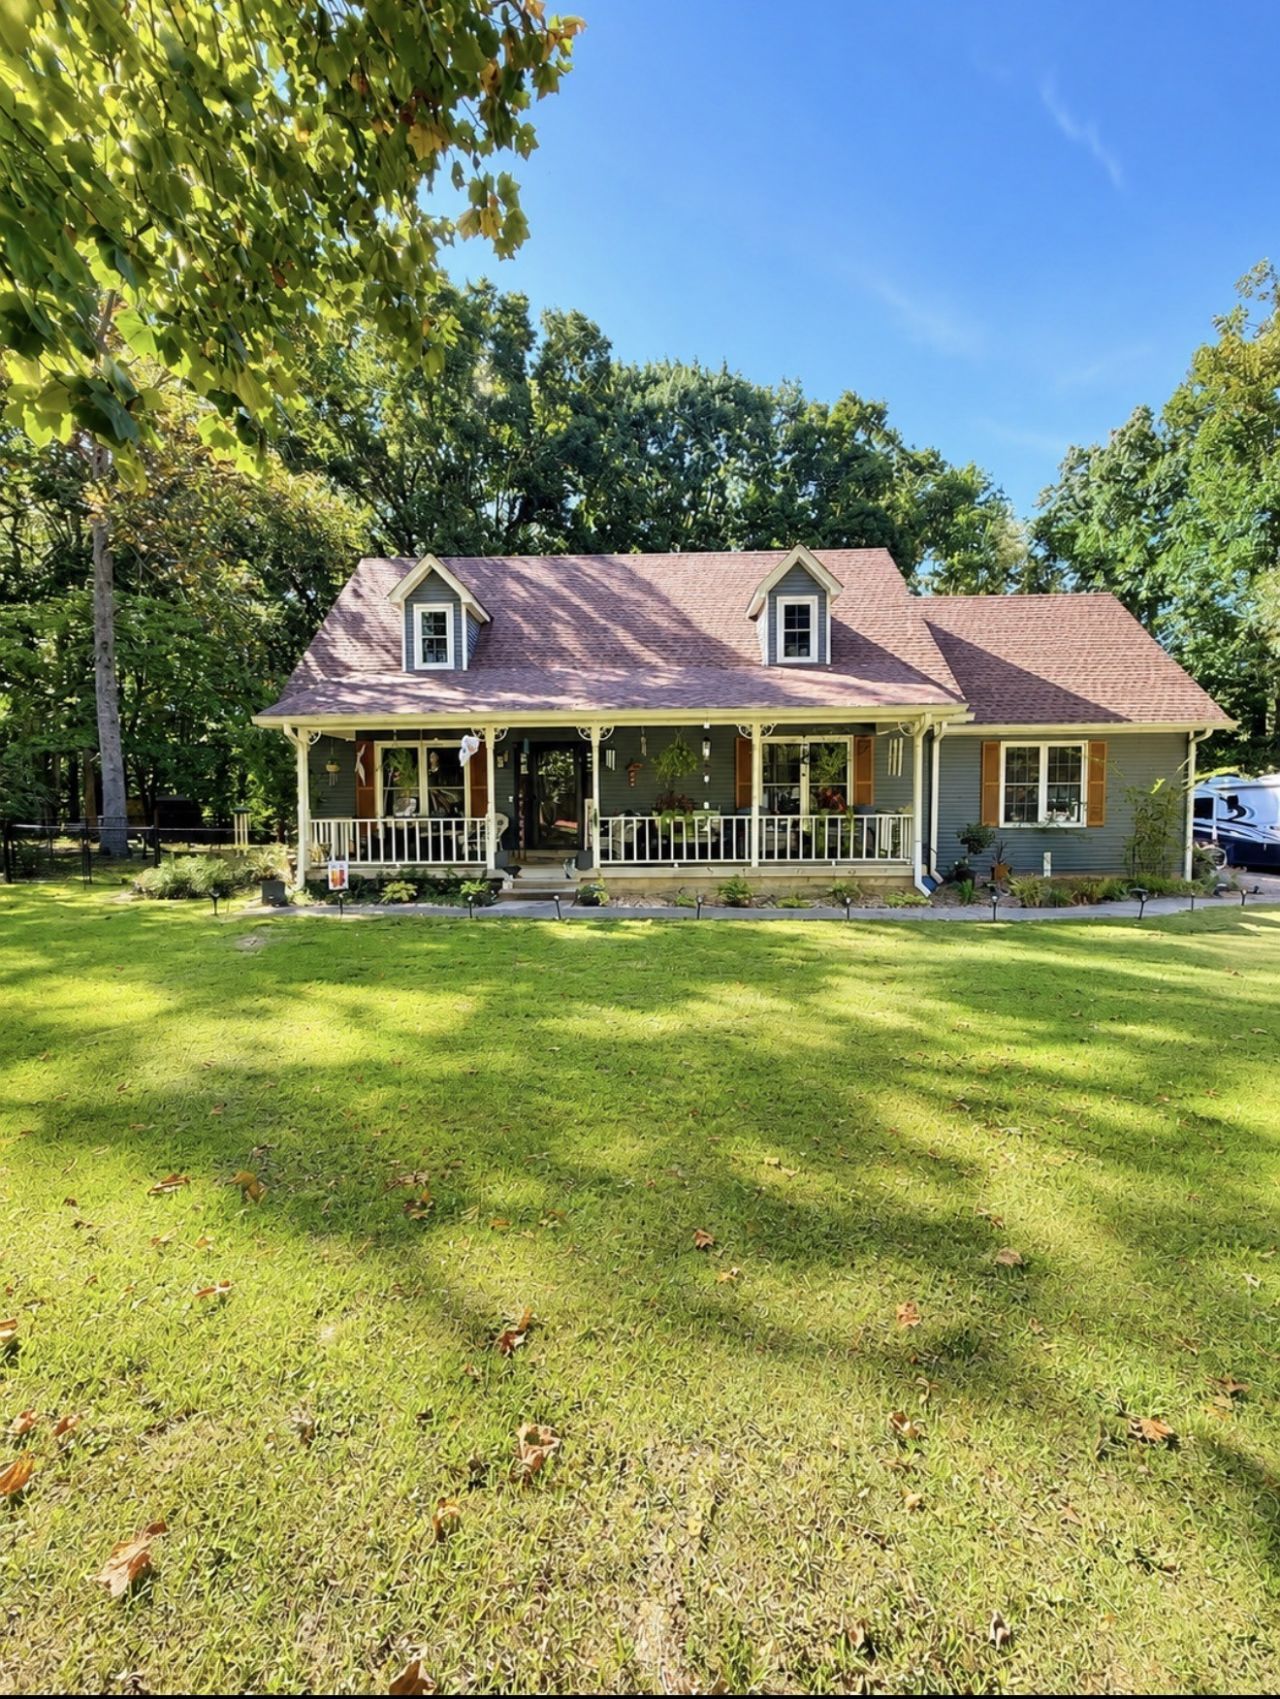
Check out this Very Spacious and Beautiful 3 Bedroom 2 Bath home - Large open living room - Very spacious kitchen - Breakfast nook - Den with beautiful cathedral ceilings - Large Master bedroom downstairs with 2 large bedrooms upstairs - bonus room that could make a 4th bedroom, bonus room or office - attached 2 car garage - Fully insulated 24x32 detached garage with water and electric - 12x24 Storage Building - Huge fenced in back yard - all this on 1.20 acres with large mature trees and in a very well maintained and sought after dead end street. This home has had alot of updates and is a must see!!!
Property Features
Property Type: Residential - Single Family
Basement: Crawl Space
Cooling: Central Air
Fireplaces: 1
Garage: 2 car attached
Heating: Central
Lot Size: 1.20 Acres
Stories: 2.0
Taxes: $1,832
Year Built: 1991
Amenities
Ceiling Fan(s)
High Speed Internet
Feature Descriptions
Appliances: Stainless Steel Appliance(s)
Days on Site: 7
Exterior: Vinyl Siding
Fireplace: Den, Gas
Flooring: Carpet, Wood
Laundry: Gas Dryer Hookup, Washer Hookup
Lot: Level, Wooded
Parcel#: 059 01821 000
Parking: Garage Door Opener, Attached
Parking Notes: Garage Door Opener, Attached
Patio/Porch: Porch, Covered, Deck
Security: Smoke Detector(s)
Sewer: Public Sewer
Topography: Level, Wooded
Utilities: Water Available
Water: Public
Room Sizes
Bedroom 1: 15x15
Bedroom 2: 15x15
Bedroom 3: 17x17
Den: 15x17
Recreation Room: 12x20
Kitchen: 7x20
Living Room: 15x17
Other Room: 7x10
Local Schools
High School: Macon County High School
Middle School: Macon County Junior High School
Elementary School: Fairlane Elementary
Listed By / Shown By
Listed By
Agency Name: Gene Carman Real Estate & Auctions
Agency Phone: 6156662783
Shown By
Agency Title: Crye-Leike Real Estate Services
Agency Phone:

Source: Nashville MLS
Estimate Your Payment
Estimated Payment
$ 1,146.97 per month $879.10 Principal & Interest $152.67 Property Tax $115.21 Homeowner's Insurance
625 Mag A Mor Dr | MLS# 3526022
This single family home located at 625 Mag A Mor Dr, Lafayette, TN 37083 is currently listed for sale with an asking price of $395,000. This property was built in 1991 and has 3 bedrooms and 2 full baths with 2317 sq. ft. Mag A Mor Dr is located in the Hickory Hills subdivision. Search Hickory Hills real estate on www.clcommercialrealestate.com today.