

 Site Map

-
Commercial Real Estate
- Brokerage Services
- Develop and Construct
- Group Brokerage
- Industrial
- Land
- Multi-Family
- Retail
- Property Management
- Tenant Representation
-
Group Brokerage
- Churches
- Medical Space
- Hotel/Motel
- Restaurant
BEDS4
BATHS2 full 1 partial
SQUARE FEET2,077
MLS#21920113
STATUSActive
PROPERTY TYPEResidential - Single Family
SUBDIVISIONAshton Springs
Property Description
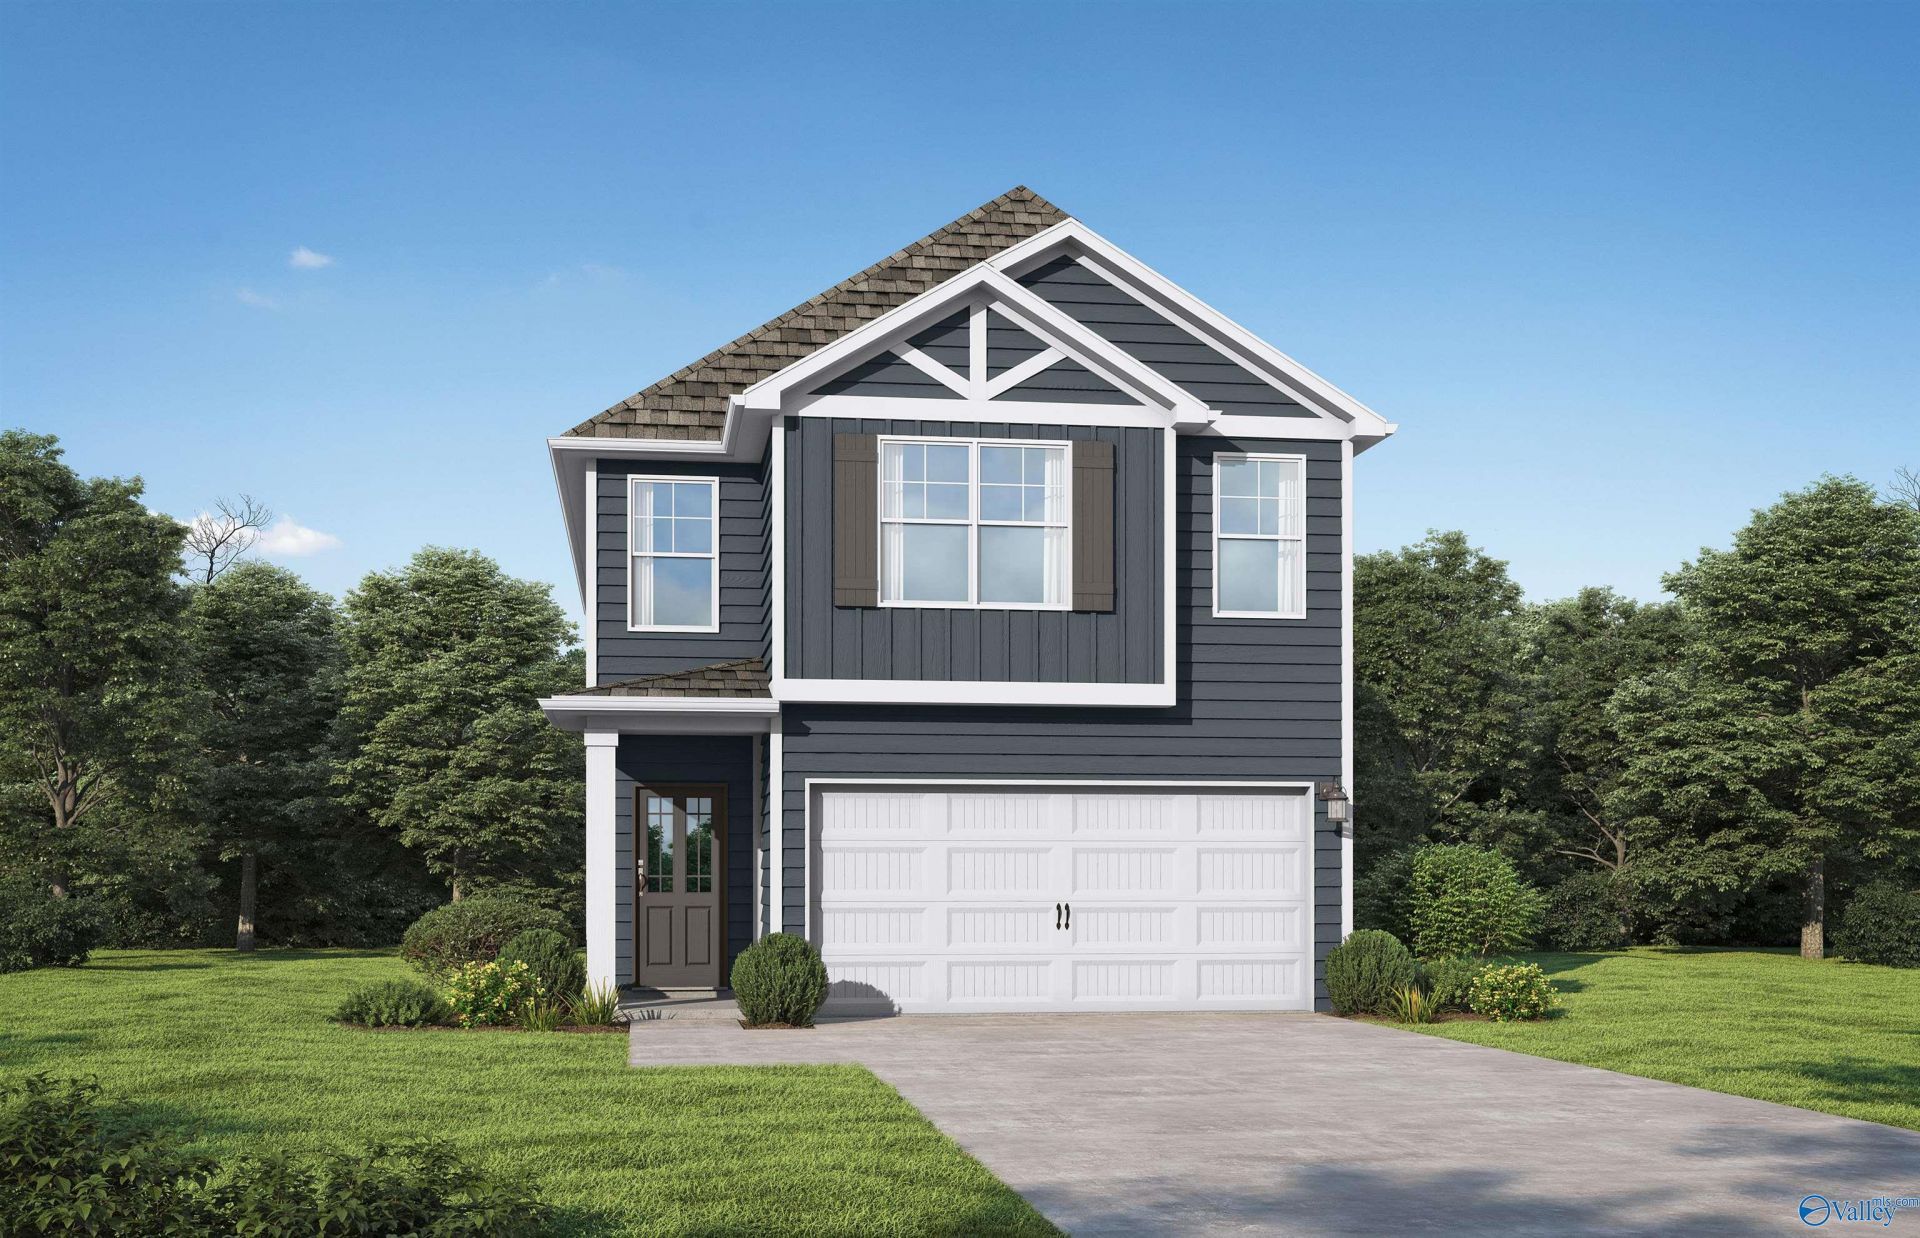
Under Construction-The Sweetwater. Walk into the large, open foyer and make your way into the main hub of the house. Enjoy entertaining friends & family in the generously sized living room/dining room area as everyone mingles around the quartz island in the kitchen. Take it outside to your patio & fire up the grill. Head upstairs to your spacious primary suite, complete with its own sitting area, a trey ceiling, double vanity in the bath with a separate tub & shower along with a huge walk-in closet. The other 3 bedrooms also have trey ceilings. 2 car garage. Visuals feature a similar home for inspiration. Pricing is the base starting point; final price varies based on upgrades and features s
Upcoming Open Houses
Open House Saturday September 5th, 11:00am - 3:00pm
Open House Sunday September 6th, 2:00pm - 5:00pm
Open House Monday September 7th, 11:00am - 3:00pm
Property Features
Property Type: Residential - Single Family
Cooling: Central 2
Heating: Central 2,Electric
Home Style: Open Floor Plan
Lot Size: 0.09 Acres
Stories: 2.0
Year Built: 2026
Feature Descriptions
Appliances: Range, Dishwasher, Microwave, Disposal
Bathrooms Full: 2
Bathrooms Half: 1
Builder: VALOR COMMUNITIES LLC
Cooling Y/N: Yes
Days on Site: 88
Foundation: Slab
Heating Y/N: Yes
Hoa Fees: $395/Annually
HOA Y/N: Yes
Parcel #: 05800000000000000
Parking: Garage-Two Car, Garage Door Opener
Patio/Porch: Patio
Property Condition: Under Construction
Rooms Total: 8
Sewer: Public Sewer
Water: Public
Windows: Double Pane Windows
Local Schools
High School: Columbia High
Middle School: Williams
Elementary School: Providence Elementary
Listed By / Shown By
Listed By
Agency Name: Vc Realty LLC
Shown By
Agency Title: Crye-Leike Real Estate Services
Agency Phone:

Source: Huntsville/Valley MLS
Estimate Your Payment
Estimated Payment
$ 724.59 per month $640.63 Principal & Interest $0.00 Property Tax (data not provided by mls) $83.96 Homeowner's Insurance
6249 Taramore Lane | MLS# 21920113
This single family home located at 6249 Taramore Lane, Huntsville, AL 35806 is currently listed for sale with an asking price of $287,850. This property was built in 2026 and has 4 bedrooms and 2 full and 1 partial baths with 2077 sq. ft. Taramore Lane is located in the Ashton Springs subdivision. Search Ashton Springs real estate on www.clcommercialrealestate.com today.