

 Site Map

-
Commercial Real Estate
- Brokerage Services
- Develop and Construct
- Group Brokerage
- Industrial
- Land
- Multi-Family
- Retail
- Property Management
- Tenant Representation
-
Group Brokerage
- Churches
- Medical Space
- Hotel/Motel
- Restaurant
BEDS5
BATHS4 full
SQUARE FEET3,482
MLS#10793326
STATUSActive
PROPERTY TYPEResidential - Single Family
SUBDIVISIONCentral Park
NEIGHBORHOODLoganville
Property Description
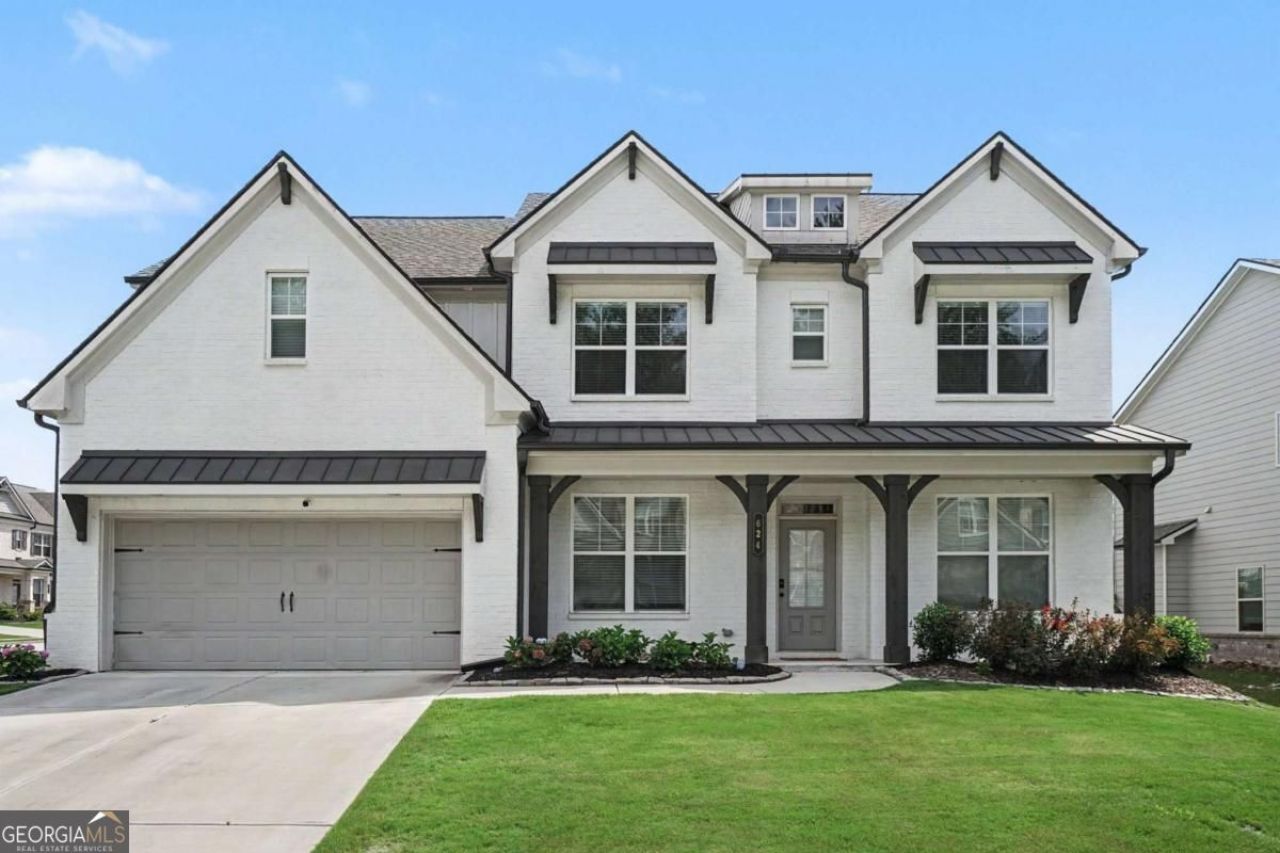
Experience a level of quality rarely found at this price point. Meticulously enhanced with premium upgrades and designer finishes, this exceptional home offers an elevated living experience that goes far beyond standard new construction. Every detail has been thoughtfully selected to deliver timeless style, comfort, and functionality. From the moment you enter, you'll appreciate the superior craftsmanship and attention to detail that distinguish this residence from others in the community. This is more than a home - it's a statement of quality and value. For buyers who refuse to compromise, this is an opportunity you won't want to miss. Schedule your private showing today and discover what makes this home truly exceptional. One visit is all it takes to appreciate the difference.
Property Features
Property Type: Residential - Single Family
Basement: None
Cooling: Ceiling Fan(s), Electric, Gas, Whole House Fan
Fenced: Yes
Fireplaces: 2
Garage: 2 car attached
Heating: Electric
Home Style: A-Frame, Brick Front
Lot Size: 0.27 Acres
Roof Type: Composition, Tile
Stories: 2.0
Taxes: $8,226
Year Built: 2022
Feature Descriptions
Additional Rooms: Den, Family Room, Loft, Media Room
Amenities: Clubhouse, Playground, Pool, Sidewalks, Street Lights, Swim Team
Appliances: Dishwasher, Disposal, Double Oven, Gas Water Heater, Ice Maker, Microwave
Days on Site: 69
Dining Room: Separate Room
Exterior: Wood Siding
Exterior: Balcony
Fencing: Back Yard, Fenced, Front Yard, Privacy
Fireplace Type: Living Room, Outside
Flooring: Carpet, Tile, Vinyl
Interior: Roommate Plan, Soaking Tub, Tile Bath, Vaulted Ceiling(s), Walk-In Closet(s)
Kitchen: Breakfast Area, Breakfast Bar, Country Kitchen, Kitchen Island, Solid Surface Counters, Walk-in Pantry
Parking Notes: Garage, Attached, Off Street, Kitchen Level, Garage Door Opener
Pool Features: In Ground, Screen Enclosure
Security Features: Key Card Entry
Sewer: Public Sewer
Swimming Pool: Yes
Topography: Corner Lot, Level
Utilities: Cable Available, Electricity Available, High Speed Internet, Natural Gas Available, Phone Available, Sewer Connected
Vegetation: Grassed
Water: Public
Window Features: Double Pane Windows, Storm Window(s)
Local Schools
High School: Grayson
Middle School: Bay Creek
Elementary School: Trip
Listed By / Shown By
Listed By
Agency Name: Virtual Properties Realty.com
Agency Phone: 770-495-5050
Shown By
Agency Title: Crye-Leike Real Estate Services
Agency Phone:

Source: GAMLS
Estimate Your Payment
Estimated Payment
$ 2,296.53 per month $1,424.36 Principal & Interest $685.50 Property Tax $186.67 Homeowner's Insurance
624 Henson Farm Drive | MLS# 10793326
This single family home located at 624 Henson Farm Drive, Loganville, GA 30052 is currently listed for sale with an asking price of $640,000. This property was built in 2022 and has 5 bedrooms and 4 full baths with 3482 sq. ft. Henson Farm Drive is located in the Central Park subdivision. Search Central Park real estate on www.clcommercialrealestate.com today.