

 Site Map

-
Commercial Real Estate
- Brokerage Services
- Develop and Construct
- Group Brokerage
- Industrial
- Land
- Multi-Family
- Retail
- Property Management
- Tenant Representation
-
Group Brokerage
- Churches
- Medical Space
- Hotel/Motel
- Restaurant
BEDS3
BATHS1 full 1 partial
SQUARE FEET1,664
MLS#3518920
STATUSUnder Contract - Showing
PROPERTY TYPEResidential - Single Family
SUBDIVISIONBoyd Acres
Property Description
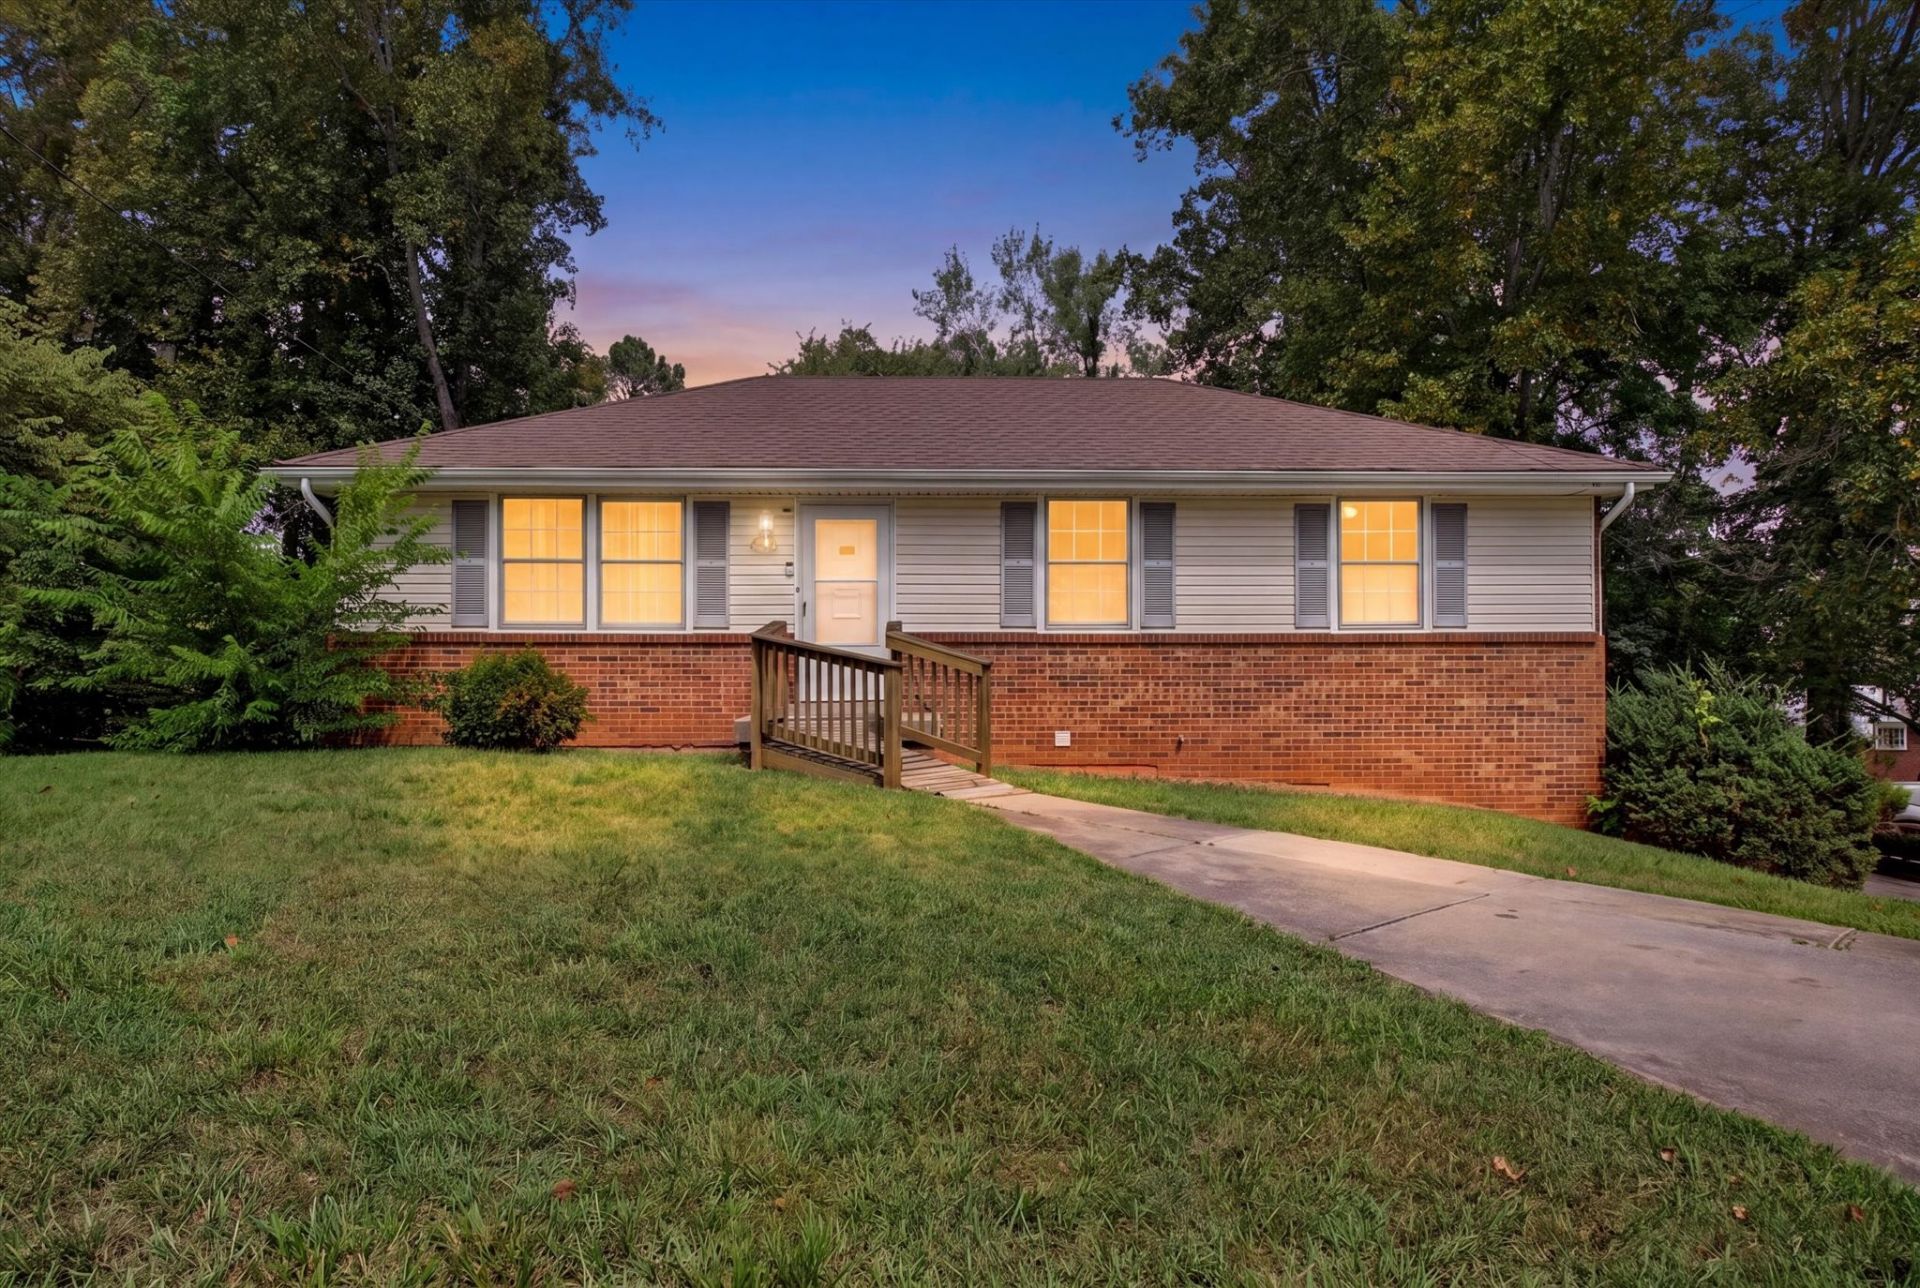
Home sweet home. Built for entertaining and family life. With the holidays just around the corner, you will really appreciate this floor plan with a spacious living room opening up to ample dining space and a kitchen designed for hosting with extra island/bar space perfect for working/serving. New laminate flooring in kitchen/dining. Walk in shower and beautiful vanity in updated bath. Huge, finished basement offers even more space for kids, entertaining, work, etc. Extra large garage for plenty of storage (over 500 sq ft). Dog fence. AND one of the biggest lots in the neighborhood at well over half an acre, treelined in the rear for privacy with limitless potential to create your own private paradise or even more entertaining spaces, or just let the kids run around in their own safe environment. Live, laugh, love, make memories here. NOOOO HOA !! Washer/Dryer hookups in both upstairs and downstairs. Newer stove. Stacked washer/dryer set in upstairs laundry to convey with a full price offer
Property Features
Property Type: Residential - Single Family
Basement: Yes
Basement: Finished
Cooling: Central Air
Garage: 1 car attached
Heating: Central
Home Style: Ranch
Lot Size: 0.68 Acres
Roof Type: Shingle
Stories: 1.0
Taxes: $1,788
Year Built: 1980
Feature Descriptions
Accessibility: Accessible Approach with Ramp
Appliances: Electric Oven, Electric Range, Dryer, Refrigerator, Washer
Days on Site: 12
Exterior: Brick, Vinyl Siding
Fencing: Other
Flooring: Carpet, Laminate, Tile
Laundry: Electric Dryer Hookup, Washer Hookup
Lot: Private
Parcel#: 063054H B 06400 00008054H
Parking: Basement, Concrete, Driveway
Parking Notes: Basement, Concrete, Driveway
Sewer: Public Sewer
Topography: Private
Utilities: Water Available
Water: Public
Room Sizes
Bedroom 1: 12x11
Bedroom 2: 12x10
Den: 20x12
Recreation Room: 20x12
Kitchen: 19x12
Living Room: 15x12
Local Schools
High School: Northwest High School
Middle School: New Providence Middle
Elementary School: Liberty Elementary
Listed By / Shown By
Listed By
Agency Name: Coldwell Banker Southern Realty
Agency Phone: 9316473600
Shown By
Agency Title: Crye-Leike Real Estate Services
Agency Phone:

Source: Nashville MLS
Estimate Your Payment
Estimated Payment
$ 722.93 per month $507.43 Principal & Interest $149.00 Property Tax $66.50 Homeowner's Insurance
621 Linda Ln | MLS# 3518920
This single family home located at 621 Linda Ln, Clarksville, TN 37042 is currently listed for sale with an asking price of $228,000. This property was built in 1980 and has 3 bedrooms and 1 full and 1 partial baths with 1664 sq. ft. Linda Ln is located in the Boyd Acres subdivision. Search Boyd Acres real estate on www.clcommercialrealestate.com today.