

 Site Map

-
Commercial Real Estate
- Brokerage Services
- Develop and Construct
- Group Brokerage
- Industrial
- Land
- Multi-Family
- Retail
- Property Management
- Tenant Representation
-
Group Brokerage
- Churches
- Medical Space
- Hotel/Motel
- Restaurant
BEDS3
BATHS3 full 1 partial
MLS#10836577
STATUSNew
PROPERTY TYPEResidential - Townhouse
SUBDIVISIONBISHOPS GATE
NEIGHBORHOODAlpharetta
Property Description
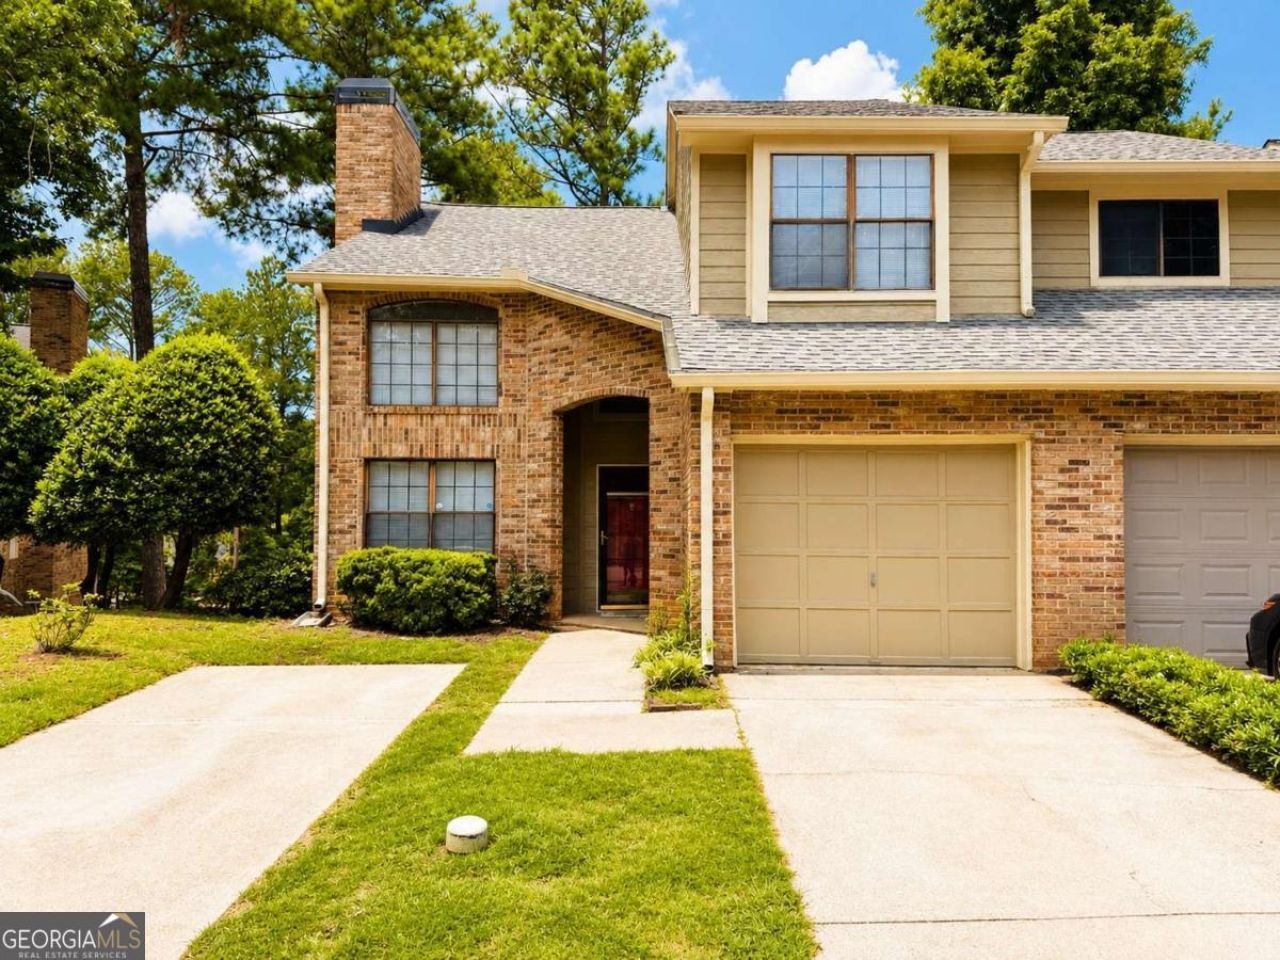
One of the largest end-unit homes in the community, offering an impressive **3 levels of living space** and a bright, open layout! This spacious home features a welcoming kitchen with great natural light, a dramatic **2-story great room** with a cozy wood-burning fireplace, and a separate dining room with beautiful hardwood floors. The oversized loft provides excellent flexible space for an office, media room, or additional sitting area. The romantic primary bedroom offers a comfortable retreat, complete with an updated primary bathroom. The finished daylight basement is perfect for an in-law suite, teen suite, guest space, or private living area, featuring its own full bathroom. Enjoy outdoor living on the custom deck, ideal for relaxing or entertaining. This end-unit home also offers the convenience of a low-maintenance lifestyle, with the HOA covering exterior maintenance, water/sewer, trash, termite service, and more - giving you more time to enjoy what matters most. Conveniently located with quick access to **GA-400 and Peachtree Parkway/GA-141**, making commuting, shopping, dining, and getting around the city a breeze. A rare spacious end-unit opportunity you do not want to miss!
Property Features
Property Type: Residential - Townhouse
Basement: Yes
Basement: Bath Finished, Exterior Entry, Finished, Full, Interior Entry
Cooling: Ceiling Fan(s), Central Air, Other
Fireplaces: 1
Garage: 2
Heating: Forced Air, Natural Gas
Home Style: Brick Front, Other
Lot Size: 0.04 Acres
Roof Type: Composition
Stories: 2.0
Taxes: $3,040
Year Built: 1986
Feature Descriptions
Additional Rooms: Foyer, Loft, Other
Amenities: Clubhouse, Pool, Street Lights, Near Public Transport, Walk To Schools, Near Shopping
Appliances: Dishwasher, Refrigerator
Exterior: Concrete, Vinyl Siding
Fireplace Type: Family Room
Flooring: Vinyl
Foundation: Slab
Interior: Roommate Plan, Walk-In Closet(s)
Kitchen: Breakfast Area
Parking Notes: Garage, Garage Door Opener
Security: yes
Security Features: Security System
Sewer: Public Sewer
Swimming Pool: Yes
Topography: Private
Utilities: Cable Available, Electricity Available, Natural Gas Available, Phone Available, Sewer Available, Underground Utilities, Water Available
Water: Public
Window Features: Double Pane Windows
Local Schools
High School: Centennial
Middle School: Holcomb Bridge
Elementary School: River Eves
Listed By / Shown By
Listed By
Agency Name: International Real Estate Dream
Agency Phone: 678-800-8871
Shown By
Agency Title: Crye-Leike Real Estate Services
Agency Phone:

Source: GAMLS
Estimate Your Payment
Estimated Payment
$ 1,247.39 per month $878.88 Principal & Interest $253.33 Property Tax $115.18 Homeowner's Insurance
621 Granby Hill Place | MLS# 10836577
This townhouse located at 621 Granby Hill Place, Alpharetta, GA 30022 is currently listed for sale with an asking price of $394,900. This property was built in 1986 and has 3 bedrooms and 3 full and 1 partial baths. Granby Hill Place is located in the BISHOPS GATE subdivision. Search BISHOPS GATE real estate on www.clcommercialrealestate.com today.