

 Site Map

-
Commercial Real Estate
- Brokerage Services
- Develop and Construct
- Group Brokerage
- Industrial
- Land
- Multi-Family
- Retail
- Property Management
- Tenant Representation
-
Group Brokerage
- Churches
- Medical Space
- Hotel/Motel
- Restaurant
BEDS3
BATHS2 full 1 partial
SQUARE FEET1,644
MLS#9999875
STATUSActive
PROPERTY TYPEResidential -
SUBDIVISIONSaint Andrews Garth
NEIGHBORHOOD406 - Rock Springs
Property Description
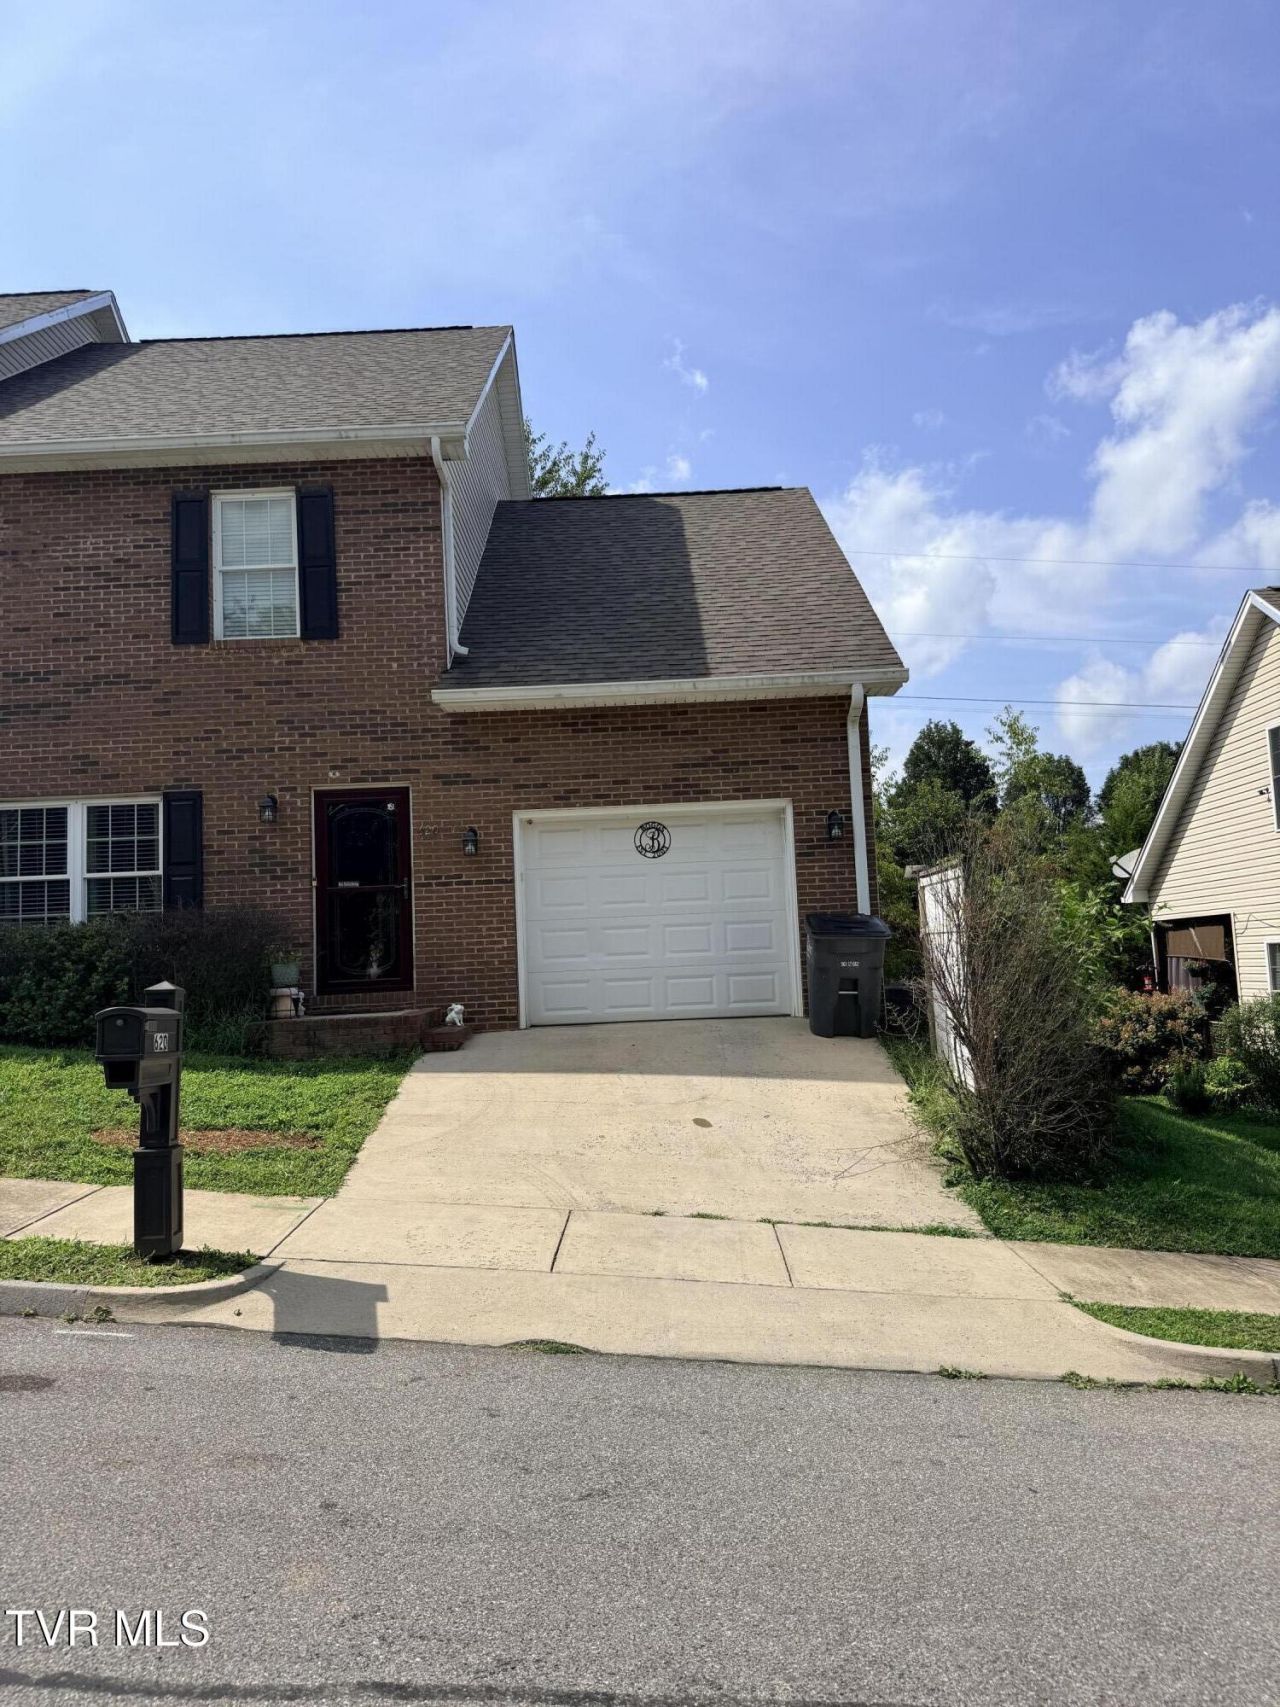
Welcome to 620 St. Adam St., a beautifully maintained 3 bedroom, 2.5 bath townhouse offering comfortable living in a convenient Rock Springs location. The main level features an inviting living room, spacious kitchen and dining area, convenient half bath, laundry closet, and durable hardwood flooring throughout. The kitchen provides an open feel that makes everyday living and entertaining easy, while the attached one car garage adds extra convenience and storage.Upstairs, you'll find a spacious primary suite complete with a private tiled bathroom and large walk in closet, along with two additional bedrooms and a second full bathroom. Outside, enjoy a neighborhood designed with sidewalks and street lighting, creating a welcoming setting for walking and enjoying the community. Conveniently located near shopping, dining, schools, and everyday amenities, this townhouse offers the perfect blend of comfort, convenience, and low maintenance living.Buyer and buyer's agent to verify all information, including square footage, dimensions, features, and suitability for buyer's intended use. All information is considered to be verified but not guaranteed.
Property Features
Property Type: Residential -
Cooling: Ceiling Fan(s), Heat Pump
Garage: 1 car attached
Heating: Heat Pump
Home Style: PUD, Townhouse
Lot Size: 0.03 Acres
Roof Type: Shingle
Stories: 2.0
Year Built: 2012
Feature Descriptions
Appliances: Dishwasher, Electric Range, Microwave, Refrigerator
Community Features: Sidewalks
Days on Site: 11
Exterior: Brick
Flooring: Carpet, Ceramic Tile, Hardwood
Hoa Fee: 30
Interior: Kitchen/Dining Combo, Laminate Counters
Laundry: Electric Dryer Hookup, Washer Hookup
Lot Dimensions: Common
Parcel Id: 119 015.10
Parking: Attached, Concrete, Garage Door Opener
Rooms Total: 9
Sewer: Public Sewer
Topography: Level
Water: Public
Windows: Double Pane Windows
Zoning: PD
Local Schools
High School: Dobyns Bennett
Middle School: Robinson
Elementary School: John Adams
Listed By / Shown By
Listed By
Agency Name: eXp Realty, LLC
Agency Phone: 888-519-5113
Shown By
Agency Title: Crye-Leike Real Estate Services
Agency Phone:

Source: Tennesse Virginia MLS
Estimate Your Payment
Estimated Payment
$ 553.54 per month $489.40 Principal & Interest $0.00 Property Tax (data not provided by mls) $64.14 Homeowner's Insurance
620 Saint Andrews Drive | MLS# 9999875
This home located at 620 Saint Andrews Drive, Kingsport, TN 37664 is currently listed for sale with an asking price of $219,900. This property was built in 2012 and has 3 bedrooms and 2 full and 1 partial baths with 1644 sq. ft. Saint Andrews Drive is located in the Saint Andrews Garth subdivision. Search Saint Andrews Garth real estate on www.clcommercialrealestate.com today.