

 Site Map

-
Commercial Real Estate
- Brokerage Services
- Develop and Construct
- Group Brokerage
- Industrial
- Land
- Multi-Family
- Retail
- Property Management
- Tenant Representation
-
Group Brokerage
- Churches
- Medical Space
- Hotel/Motel
- Restaurant
BEDS2
BATHS2 full
SQUARE FEET1,632
MLS#3515454
STATUSActive
PROPERTY TYPEResidential - Single Family
SUBDIVISIONNA
Property Description
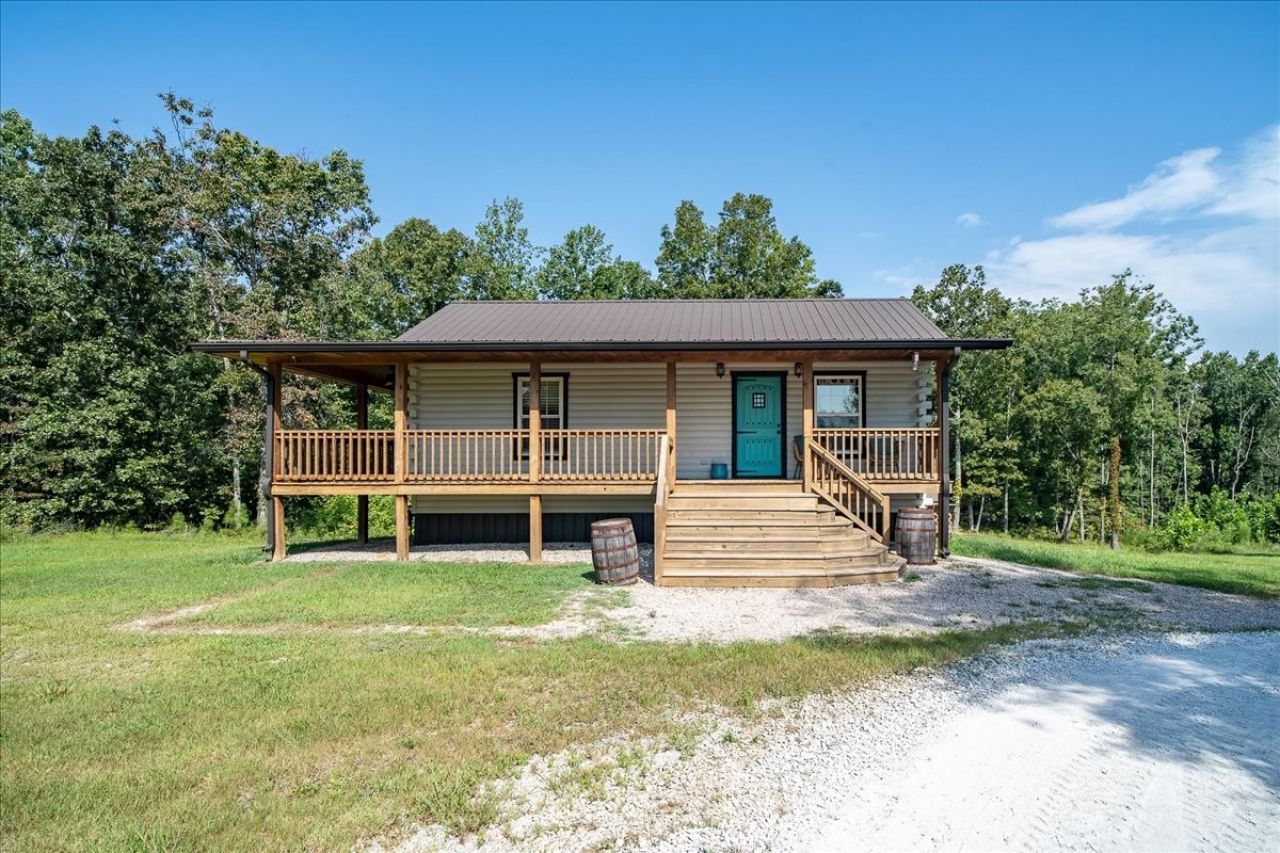
Discover the space and privacy you've been looking for at 620 Kimmins St in Hohenwald TN! Situated on 8+ acres, this adorable move-in-ready 2 bedroom home actually has a 3 bed septic should you want to expand!! This property offers a rare opportunity to enjoy country-style living while still being convenient to town. The expansive property provides plenty of room to spread out, enjoy the outdoors, garden, a full basement or simply appreciate having some breathing room between you and the neighbors. In addition to the home, the property offers a 30x40 shop providing room for vehicles, tools, hobbies etc. If you've been searching for a property that combines acreage, privacy, useful additional space, and a home that's ready to enjoy then this is the home for you. Buyer and Buyer's agent to verify all pertinent info.
Property Features
Property Type: Residential - Single Family
Basement: Yes
Basement: Finished, Full
Cooling: Central Air
Heating: Central
Lot Size: 8.20 Acres
Roof Type: Metal
Stories: 2.0
Taxes: $1,369
Year Built: 2017
Amenities
Ceiling Fan(s)
High Ceilings
Open Floorplan
High Speed Internet
Feature Descriptions
Appliances: Oven, Range, Dishwasher, Dryer, Microwave, Refrigerator, Washer
Days on Site: 12
Exterior: Frame, Wood Siding
Fencing: Front Yard
Flooring: Laminate
Laundry: Electric Dryer Hookup, Washer Hookup
Lot: Cleared, Level, Rolling Slope, Wooded
Parcel#: 036E A 00100 000
Parking: Circular Driveway, Driveway, Gravel
Parking Notes: Circular Driveway, Driveway, Gravel
Patio/Porch: Porch, Covered, Deck
Sewer: Septic Tank
Topography: Cleared, Level, Rolling Slope, Wooded
Utilities: Water Available
Water: Public
Room Sizes
Bedroom 1: 11x22
Bedroom 2: 16x12
Dining Room: 7x12
Kitchen: 17x11
Living Room: 10x12
Local Schools
High School: Lewis Co High School
Middle School: Lewis County Middle School
Elementary School: Lewis County Elementary
Listed By / Shown By
Listed By
Agency Name: Nashville Realty Group
Agency Phone: 6152618116
Shown By
Agency Title: Crye-Leike Real Estate Services
Agency Phone:

Source: Nashville MLS
Estimate Your Payment
Estimated Payment
$ 1,095.55 per month $867.75 Principal & Interest $114.08 Property Tax $113.72 Homeowner's Insurance
620 Kimmins St | MLS# 3515454
This single family home located at 620 Kimmins St, Hohenwald, TN 38462 is currently listed for sale with an asking price of $389,900. This property was built in 2017 and has 2 bedrooms and 2 full baths with 1632 sq. ft. Kimmins St is located in the NA subdivision. Search NA real estate on www.clcommercialrealestate.com today.