

 Site Map

-
Commercial Real Estate
- Brokerage Services
- Develop and Construct
- Group Brokerage
- Industrial
- Land
- Multi-Family
- Retail
- Property Management
- Tenant Representation
-
Group Brokerage
- Churches
- Medical Space
- Hotel/Motel
- Restaurant
BEDS3
BATHS2 full 1 partial
MLS#10229086
STATUSActive
PROPERTY TYPEResidential - Single Family
SUBDIVISIONStonecreek sub phase 2
NEIGHBORHOODOther Tennessee Counties
Property Description
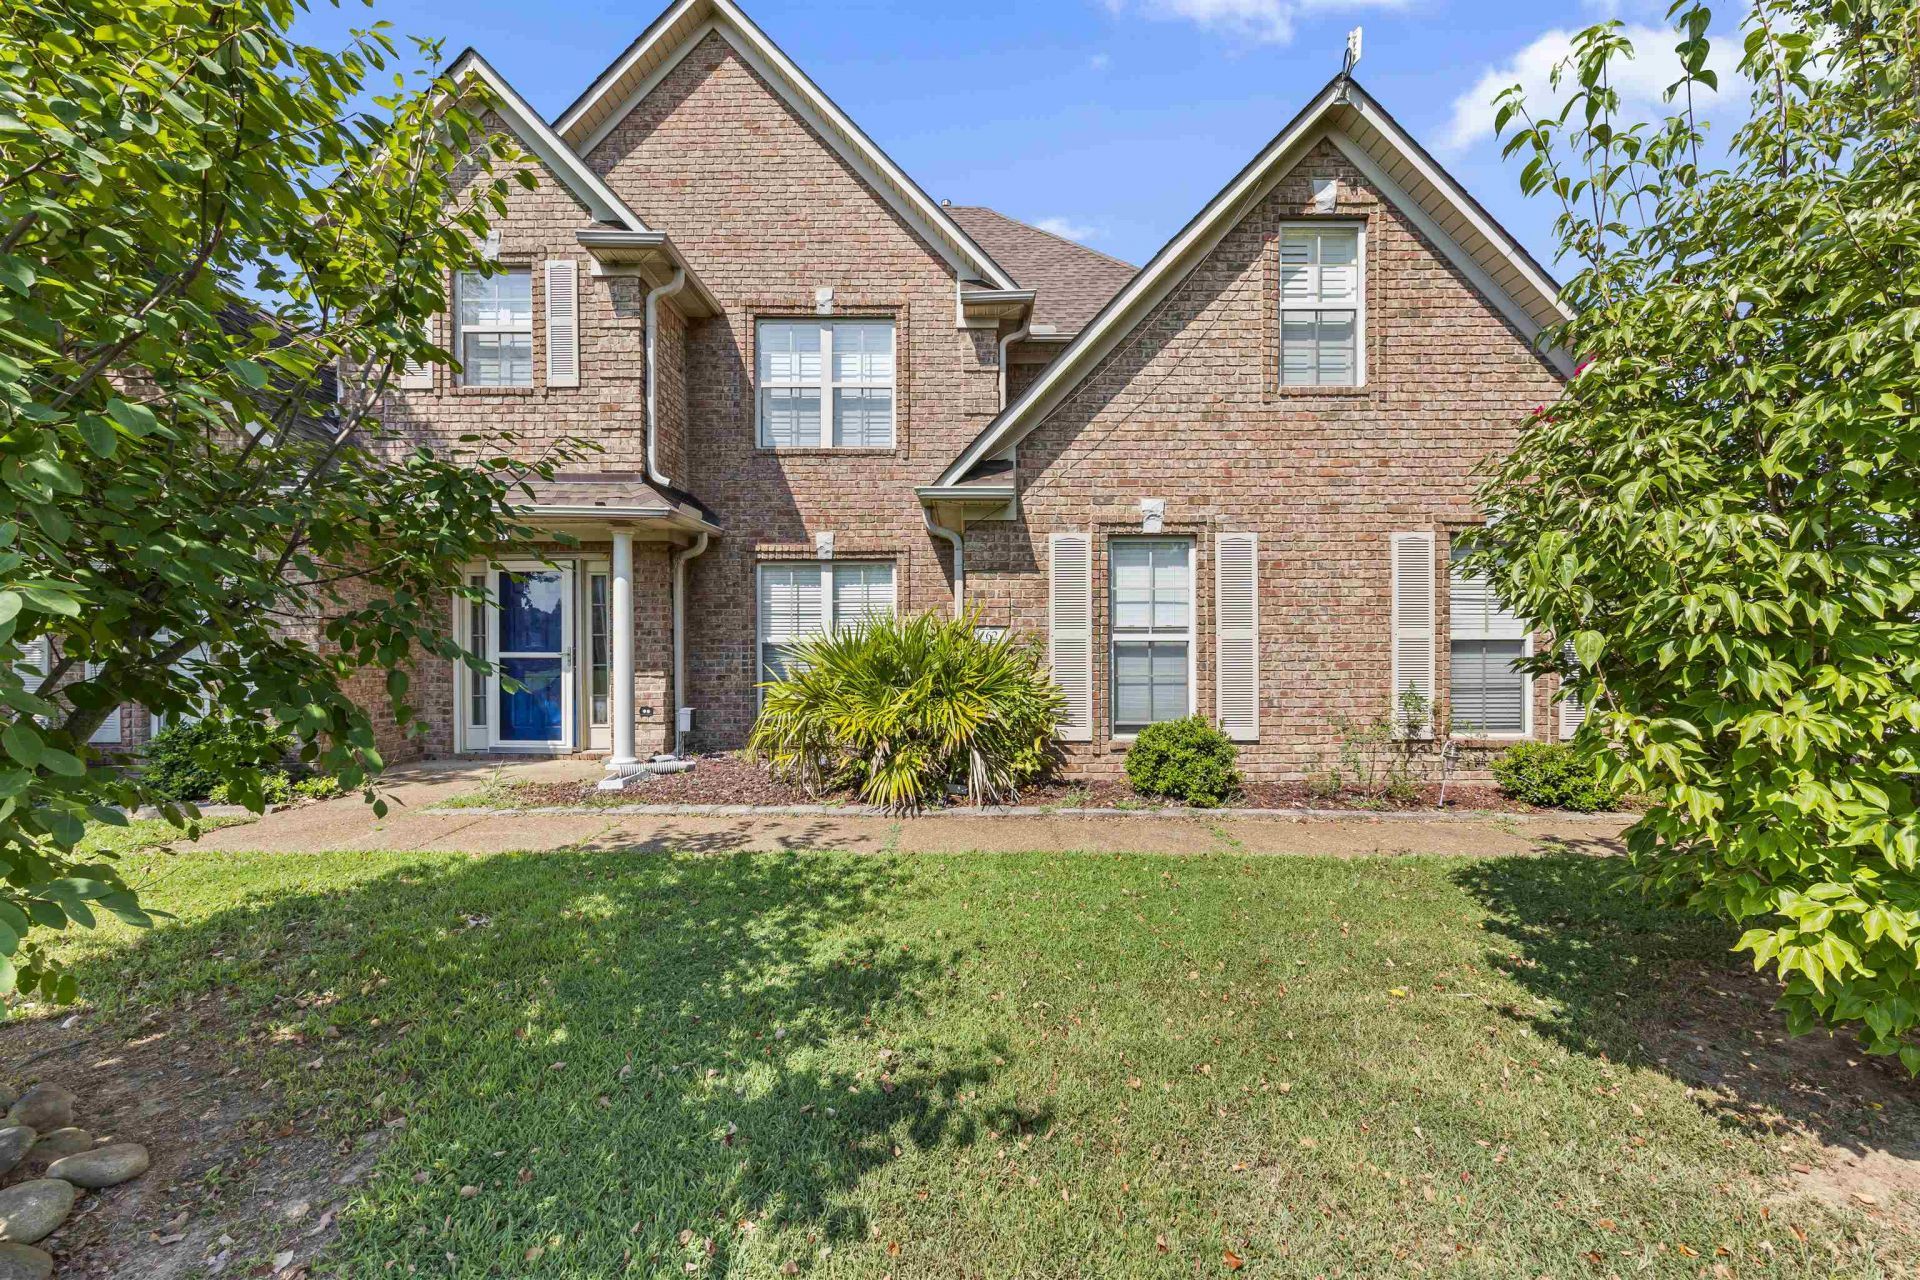
Welcome to 62 Stillwater! A spacious home with an impressive layout and plenty of room to spread out. The Main living area makes a statement with soaring vaulted ceilings, an open second-story overlook, built-in shelving, and a fireplace, creating a dramatic central gathering space filled with natural light. The Kitchen offers abundant wood cabinetry, generous counter and storage space, stainless-steel appliances, and a roomy layout with plenty of potential for everyday living and entertaining.. Multiple bedrooms provide flexibility for family, guests, an office, or hobby space, while the upstairs bonus/loft area adds even more usable square footage. The primary suite features a spacious bath with a separate shower, jetted soaking tub, large vanity, and walk-in closet. Additional highlights include crown molding, multiple ceiling fans, attractive architectural details, and a mix of tile and carpeted living areas. Outside, enjoy a fenced-in backyard. Make your appointment today!!
Property Features
Property Type: Residential - Single Family
Cooling: Central
Fenced: Yes
Garage: 2 car attached
Heating: Central
Home Style: Traditional
Year Built: 2007
Feature Descriptions
Bed and Bath: Primary Down, Double Vanity Bath, Separate Tub & Shower, Full Bath Down, Half Bath Down
Days on Site: 6
Exterior: Patio, Wood Fence
Exterior/ Windows: Brick Veneer
Floors/ Ceilings: Part Hardwood, Part Carpet, Tile
Living/ Dining Room: Separate Living Room
Lot: Wood Fenced
Parking/ Storage: Driveway/Pad, Side-Load Garage
Total Rooms: 7
Listed By / Shown By
Listed By
Agency Name: Tiger Realty
Agency Phone: 901-439-4002
Shown By
Agency Title: Crye-Leike Real Estate Services
Agency Phone:

Source: MAAR MLS
Estimate Your Payment
Estimated Payment
$ 752.65 per month $665.44 Principal & Interest $0.00 Property Tax (data not provided by mls) $87.21 Homeowner's Insurance
62 Stillwater Ln | MLS# 10229086
This single family home located at 62 Stillwater Ln, Medina, TN 38355 is currently listed for sale with an asking price of $299,000. This property was built in 2007 and has 3 bedrooms and 2 full and 1 partial baths. Stillwater Ln is located in the Stonecreek sub phase 2 subdivision. Search Stonecreek Sub Phase 2 real estate on www.clcommercialrealestate.com today.