

 Site Map

-
Commercial Real Estate
- Brokerage Services
- Develop and Construct
- Group Brokerage
- Industrial
- Land
- Multi-Family
- Retail
- Property Management
- Tenant Representation
-
Group Brokerage
- Churches
- Medical Space
- Hotel/Motel
- Restaurant
BEDS4
BATHS2 full 1 partial
SQUARE FEET2,654
MLS#46860
STATUSActive
PROPERTY TYPEResidential - Single Family
SUBDIVISIONNorth Ridge Manor
Property Description
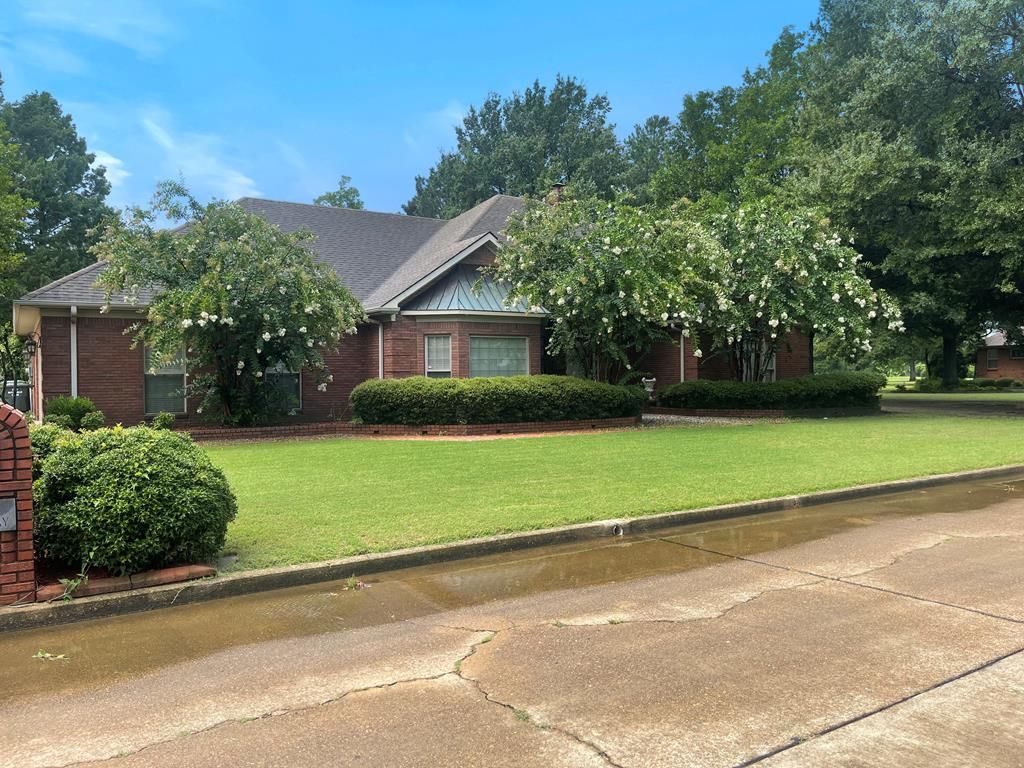
This home features a split bedroom plan with 2.5 bathrooms, offering practical separation of living spaces. The interior showcases hardwood flooring throughout and granite countertops in the kitchen, combining durability with clean finishes. The split bedroom layout positions bedrooms at opposite ends of the home, providing privacy for occupants. A formal dining room offers dedicated space for meals and gatherings. The primary bathroom features a double vanity, providing dual sink access for shared use. The wood floors run through the main living areas, delivering a consistent look across the home's interior spaces. Schedule a showing to see this property in person and evaluate how the layout works for your needs. This is a Fannie Mae HomePath property. First Time Buyers, complete the HomePath Ready Buyer homeownership course on Homepath.com. Attach certificate to offer up to 3% closing cost assistance. Check HomePath.com for more details. Restrictions apply.
Property Features
Property Type: Residential - Single Family
Cooling: Central Air
Fireplaces: 1
Garage: 2 car attached
Heating: Central
Lot Size: 0.52 Acres
Roof Type: Composition
Stories: 1.0
Year Built: 1993
Feature Descriptions
Additioanl Rooms: Other-See Remarks
Carport Y/N: No
Cooling Y/N: Yes
Covered Spaces: 2
Days on Site: 2
Exterior: Brick
Exterior: Trees
Fencing: Metal, Wood
Fireplace Y/N: Yes
Flooring: Hardwood
Foundation: Slab
Garage Y/N: Yes
Heating Y/N: Yes
HOA Y/N: No
Home Warranty Y/N: No
Horses Y/N: No
Listing Terms: Cash, Conventional
Lot Dimensions: irregular
Lot Features: Irregular Lot
Open Parking Y/N: No
Parcel #: 3055133690
Parking: 2 Car, Attached, Detached
Parking Total: 2
Patio/Porch: Porch Covered
Pool: In Ground
Road Surface: Paved
Sewer: Public Sewer
SQFT Building: 2654
Swimming Pool: Yes
Water: Public
Waterfront: Ceiling Fan(s)
Waterfront: Cove
Listed By / Shown By
Listed By
Agency Name: THE JORDAN GROUP
Agency Contact: 8707393903
Shown By
Agency Title: Crye-Leike Real Estate Services
Agency Phone:

Source: Eakbor MLS
Estimate Your Payment
Estimated Payment
$ 903.69 per month $798.98 Principal & Interest $0.00 Property Tax (data not provided by mls) $104.71 Homeowner's Insurance
619 S Ridgeway Street | MLS# 46860
This single family home located at 619 S Ridgeway Street, Blytheville, AR 72315 is currently listed for sale with an asking price of $359,000. This property was built in 1993 and has 4 bedrooms and 2 full and 1 partial baths with 2654 sq. ft. S Ridgeway Street is located in the North Ridge Manor subdivision. Search North Ridge Manor real estate on www.clcommercialrealestate.com today.