

 Site Map

-
Commercial Real Estate
- Brokerage Services
- Develop and Construct
- Group Brokerage
- Industrial
- Land
- Multi-Family
- Retail
- Property Management
- Tenant Representation
-
Group Brokerage
- Churches
- Medical Space
- Hotel/Motel
- Restaurant
BEDS3
BATHS3 full
SQUARE FEET2,805
MLS#2980563
STATUSActive
PROPERTY TYPEResidential - Single Family
SUBDIVISIONParkhaven Community 55+
Property Description
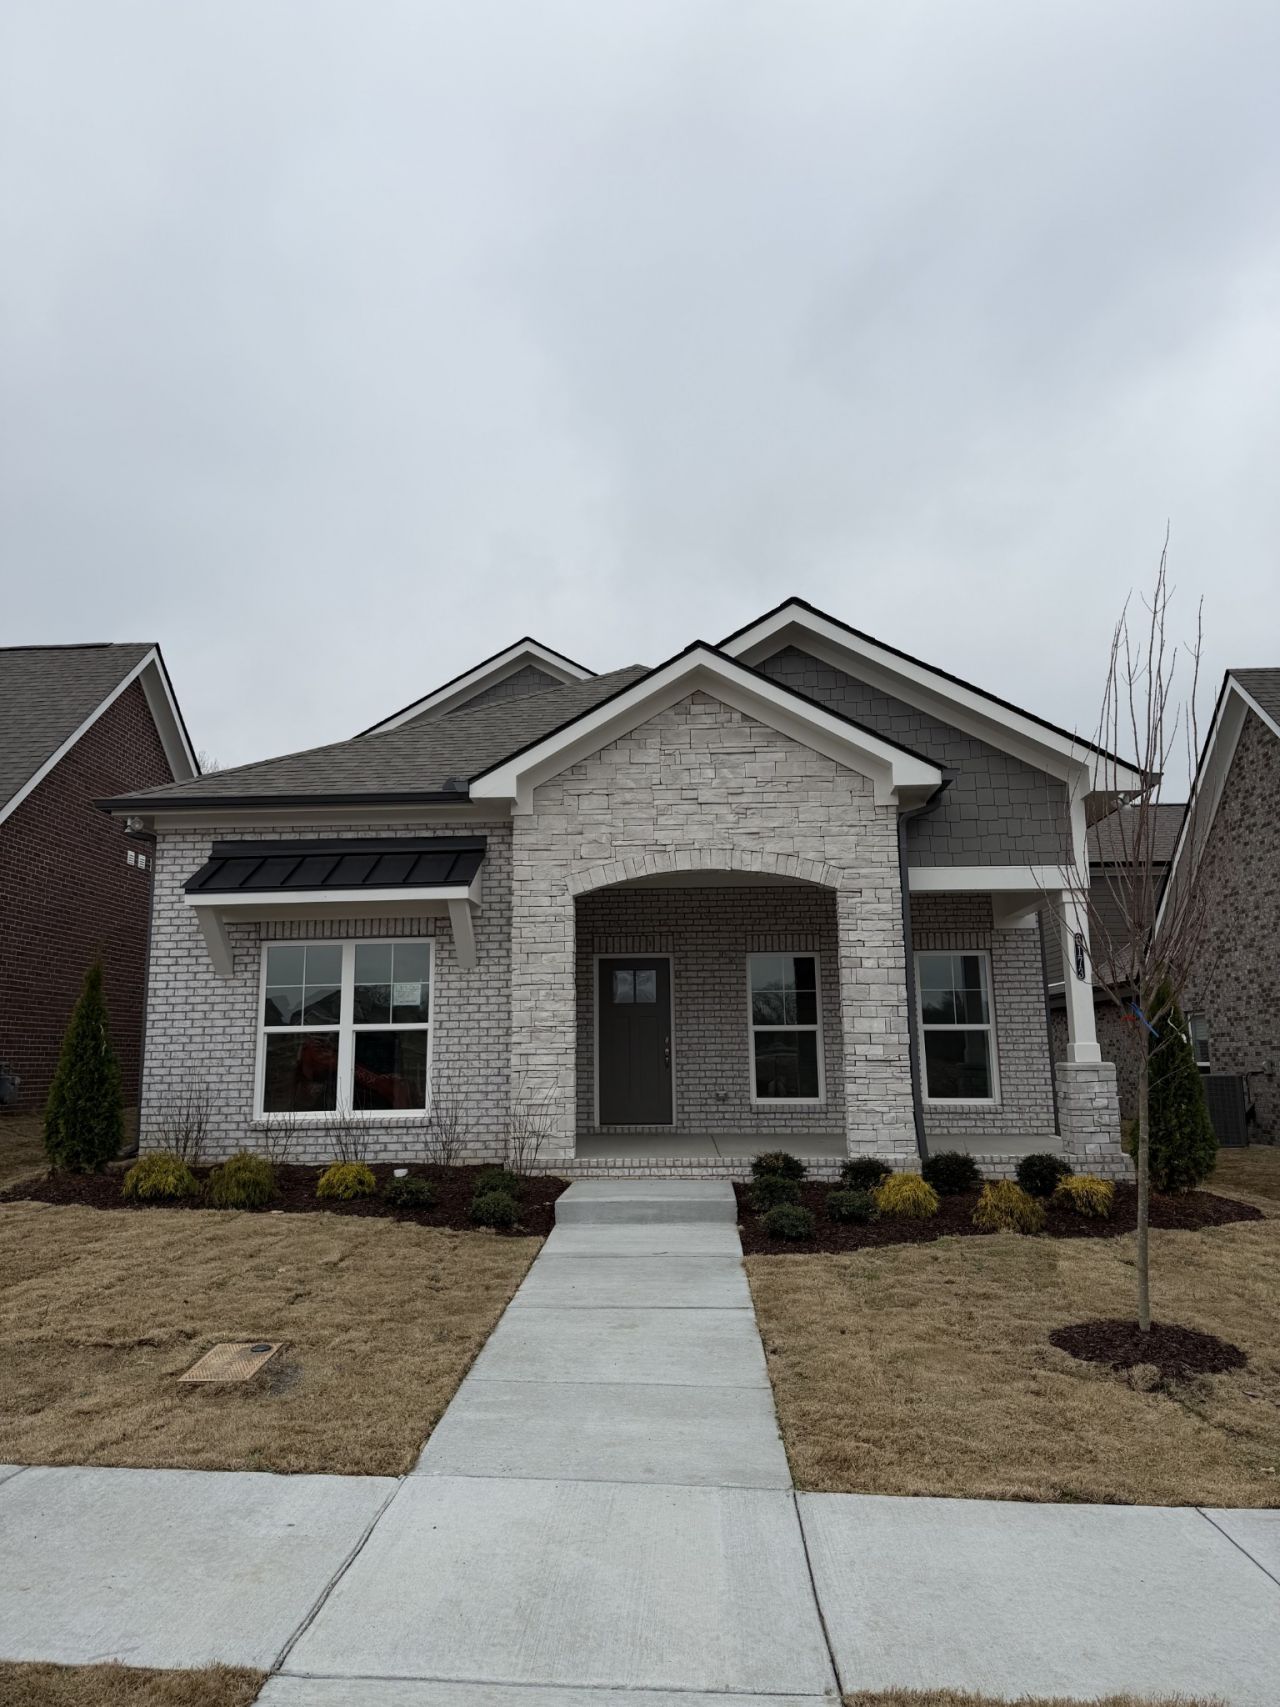
Welcome to Parkhaven, Nashville's newest 55+ active adult community in Hermitage. This Richland B plan features the owner's suite and guest bedroom on the main level, a large laundry room with a sink, open concept kitchen with a large island, living area which includes a beautiful coffered ceiling detail AND a home office! You also have a large covered front porch and private side patio with an outdoor fireplace, television hookup and gas line for your grill. Upstairs you will find a bonus space, generous walk-in storage, an a guest bedroom with it's own walk-in closet and a full bathroom. This plan also features a 3-car tandem garage. We are located minutes from the Airport, Downtown, Lakes, Parks and the Stones River Greenway. Amenities feature clubhouse w kitchen, pool, gym, bocce ball, pickleball, tennis courts. Final designer choices have been made for this home for a quicker move in! Model home open daily Mon-Sat 10-4 and Sunday 1-4.at 6015 Parkhaven Blvd., Hermitage.
Property Features
Property Type: Residential - Single Family
Basement: None
Cooling: Central Air, Electric
Fireplaces: 2
Garage: 3
Heating: Central, Natural Gas
Home Style: Cottage
Roof Type: Asphalt
Stories: 2.0
Taxes: $0
Year Built: 2025
Amenities
Ceiling Fan(s)
Extra Closets
Pantry
Walk-In Closet(s)
Feature Descriptions
Appliances: Dishwasher, Disposal, Microwave, Built-In Electric Oven, Cooktop
Association Amenities: Fifty Five and Up Community, Clubhouse, Dog Park, Fitness Center, Gated, Pool, Tennis Court(s), Underground Utilities
Days on Site: 372
Exterior: Brick, Hardboard Siding
Fireplace: Gas, Living Room
Flooring: Carpet, Wood, Tile
HOA Fee: 375/ Monthly
Laundry: Electric Dryer Hookup, Washer Hookup
Parking: Alley Access
Parking Notes: Alley Access
Patio/Porch: Patio, Covered, Porch
Security: Security System, Smoke Detector(s)
Sewer: Public Sewer
Utilities: Electricity Available, Natural Gas Available, Water Available
Water: Public
Room Sizes
Bedroom 1: 15x13
Bedroom 2: 12x11
Bedroom 3: 15x13
Recreation Room: 18x16
Dining Room: 13x10
Kitchen: 12x13
Living Room: 18x17
Other Room: 10x9
Local Schools
High School: McGavock Comp High School
Middle School: Donelson Middle
Elementary School: Hermitage Elementary
Listed By / Shown By
Listed By
Agency Name: HND Realty
Agency Phone: 6152977711
Shown By
Agency Title: Crye-Leike Real Estate Services
Agency Phone:

Source: Nashville MLS
Estimate Your Payment
Estimated Payment
$ 1,786.73 per month $1,579.71 Principal & Interest $0.00 Property Tax (data not provided by mls) $207.02 Homeowner's Insurance
6173 Parkhaven Blvd | MLS# 2980563
This single family home located at 6173 Parkhaven Blvd, Hermitage, TN 37076 is currently listed for sale with an asking price of $709,800. This property was built in 2025 and has 3 bedrooms and 3 full baths with 2805 sq. ft. Parkhaven Blvd is located in the Parkhaven Community 55+ subdivision. Search Parkhaven Community 55+ real estate on www.clcommercialrealestate.com today.