

 Site Map

-
Commercial Real Estate
- Brokerage Services
- Develop and Construct
- Group Brokerage
- Industrial
- Land
- Multi-Family
- Retail
- Property Management
- Tenant Representation
-
Group Brokerage
- Churches
- Medical Space
- Hotel/Motel
- Restaurant
BEDS3
BATHS2 full
SQUARE FEET1,712
MLS#7776870
STATUS
PROPERTY TYPEResidential - Single Family
SUBDIVISIONKingswood Shoals
SCHOOLBill Arp - Alexander
Property Description
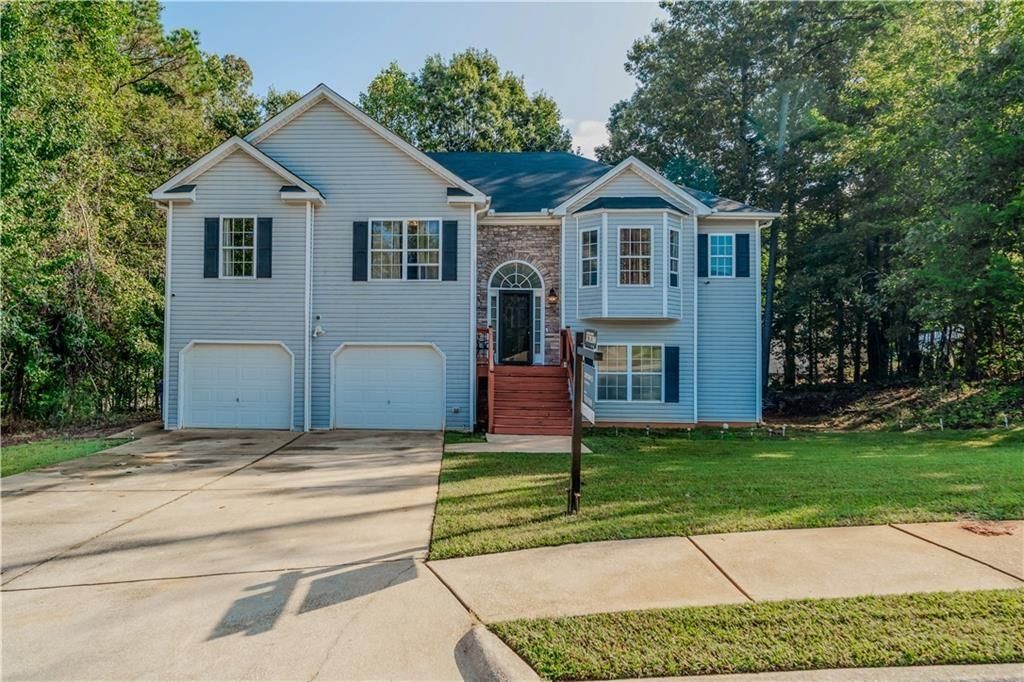
Welcome to this spacious 3-bedroom, 2-bathroom home boasting 1,712 sq. ft. of comfort and style. The inviting split-foyer design opens to a bright family room with a cozy fireplace, vaulted ceilings, hardwood flooring, central air, and ceiling fans. Enjoy the flow of the formal dining room, large kitchen, and laundry room, perfect for everyday living and entertaining. The Owner's Suite is a true retreat, featuring a private sitting area, tray ceilings, a walk-in closet, and a spa-like bath with double vanities, a garden tub, and a separate shower. Secondary bedrooms offer high ceilings, abundant natural light, and generous closet space, with a convenient full bath nearby. Downstairs, a finished basement 1,135 sq ft with a private entrance provides flexible space for entertaining, a home office, or quiet relaxation. Residents of Kingswood Shoals enjoy community amenities including a swimming pool, tennis courts, and a playground. Nearby, you'll find shopping, dining, parks, hospitals, and quick access to I-20, making commutes to Downtown Atlanta and Hartsfield-Jackson Airport a breeze. Don't miss the chance to make this wonderful home yours!
Property Features
Property Type: Residential - Single Family
Basement: Yes
Basement: Unfinished
Cooling: Central Air
Fireplaces: 1
Garage: 2 car attached
Heating: Central
Home Style: Traditional
Lot Size: 0.26 Acres
Taxes: $4,009
Year Built: 2004
Feature Descriptions
Appliances: Dishwasher, Dryer, Gas Range, Microwave, Refrigerator, Washer
Days on Site: 92
Dining: Separate Dining Room
Fireplace: Living Room
HOA Fee: 475/Annually
HOA Y/N: Yes
Interior: Tray Ceiling(s), Vaulted Ceiling(s), Walk-In Closet(s)
Kitchen: View to Family Room
Laundry: Main Level
Lot: Level, Private, Other
Lot Dimensions: x
Master Bath: Double Vanity, Separate Tub/Shower
Neighborhood Amenities: Near Schools, Near Shopping, Park, Playground, Pool, Restaurant, Sidewalks, Street Lights, Tennis Court(s)
Parking Notes: Attached, Garage
Road Surface: Asphalt
Security: Closed Circuit Camera(s), Smoke Detector(s)
Sewer: Public Sewer
Special View Info: Trees/Woods
Water: Public
Local Schools
High School: Alexander
Middle School: Yeager
Elementary School: Bill Arp
School District: Bill Arp - Alexander
Listed By / Shown By
Listed By
Agency Name: Century 21 Connect Realty
Agency Phone: 770-640-6800
Shown By
Agency Title: Crye-Leike Real Estate Services
Agency Phone:

Source: FMLS
Estimate Your Payment
Estimated Payment
$ 1,164.77 per month $734.44 Principal & Interest $334.08 Property Tax $96.25 Homeowner's Insurance
6160 Queensdale Drive | MLS# 7776870
This single family home located at 6160 Queensdale Drive , Douglasville, GA 30135 is currently listed for sale with an asking price of $330,000. This property was built in 2004 and has 3 bedrooms and 2 full baths with 1712 sq. ft. Queensdale Drive is located in the Kingswood Shoals subdivision within the Bill Arp - Alexander school district. Search Kingswood Shoals real estate on www.clcommercialrealestate.com today.