

 Site Map

-
Commercial Real Estate
- Brokerage Services
- Develop and Construct
- Group Brokerage
- Industrial
- Land
- Multi-Family
- Retail
- Property Management
- Tenant Representation
-
Group Brokerage
- Churches
- Medical Space
- Hotel/Motel
- Restaurant
BEDS4
BATHS3 full 1 partial
MLS#2603992
STATUSActive
PROPERTY TYPEResidential - Single Family
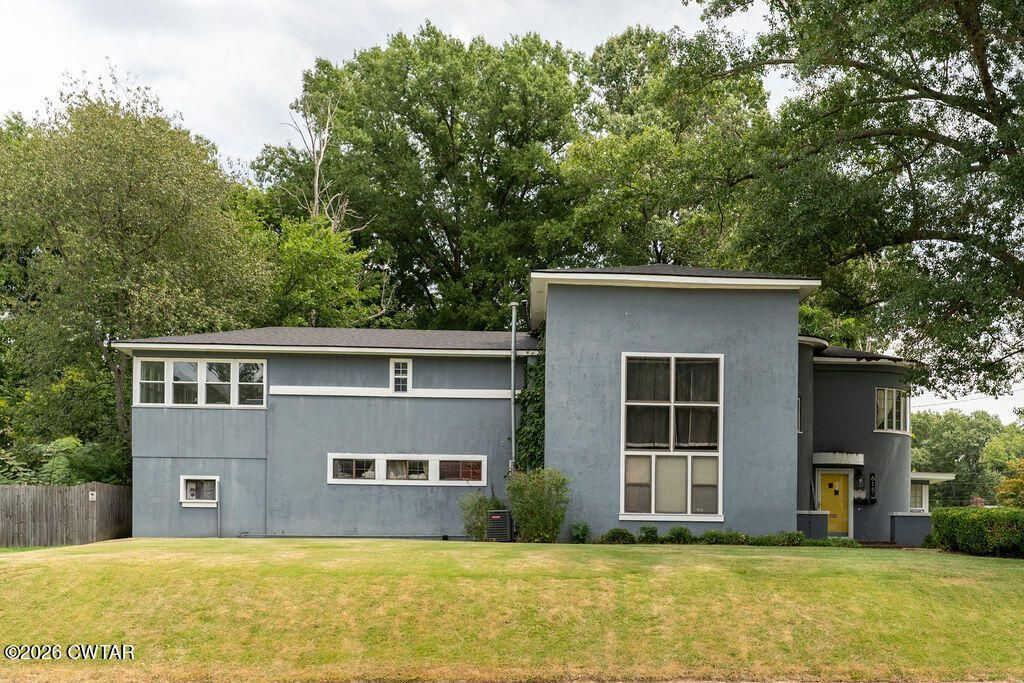
Property Description
Instant equity opportunity! This distressed-sale property offers a ton of space, character, and potential with 4 bedrooms and 3.5 baths. Many updates have already been completed throughout the home, while still leaving room for the next owner to make it their own. The living room features huge, vaulted ceilings and plenty of space for entertaining while maintaining a warm, cozy feel. Enjoy the peaceful backyard from the screened-in sunrooms on both the upper and lower levels. An attached workshop off the carport provides great space for projects, hobbies, or extra storage. Conveniently located within walking distance of Trenton Square, this home offers an incredible amount of space and a great opportunity to build equity. Priced with the distressed sale in mind?bring your vision and make it yours! Call Putt Real Estate Advisors 731-256-0220 to schedule your showing today!
Property Features
Property Type: Residential - Single Family
Cooling: Ceiling Fan(s), Central Air, Electric, Window Unit(s)
Fireplaces: 2
Fuel Type: Gas
Garage: 2
Heating: Central, Fireplace(s), Heat Pump, Natural Gas
Lot Size: 0.43 Acres
Stories: 2.0
Taxes: $2,662
Year Built: 1920
Feature Descriptions
Appliances: Convection Oven, Dishwasher, Disposal, Electric Water Heater, Gas Water Heater, Microwave, Refrigerator, Self Cleaning Oven, Stainless Steel Appliance(s)
Days on Site: 10
Exterior: Blown-In Insulation, Brick, Stucco
Exterior Amenities: Fire Pit, Private Entrance, Rain Gutters
Fireplace: Gas Log, Gas Starter, Great Room
Flooring: Hardwood, Luxury Vinyl, Tile
Interior Amenities: Beamed Ceilings, Blown/Textured Ceilings, Ceiling Fan(s), Entrance Foyer, High Ceilings, In-Law Floorplan, Laminate Counters, Primary Downstairs, Smart Thermostat, Soaking Tub, Tub Shower Combo, Vaulted Ceiling(s), Walk-In Closet(s)
Laundry: Electric Dryer Hookup, Gas Dryer Hookup, Laundry Room, Main Level, Washer Hookup
Lot: Corner Lot
Lot Dimensions: 103 X 180
Parcel #: 107E D 011.00
Parking: Garage Faces Rear, Other
Utilities: Electricity Connected, Natural Gas Connected, Water Connected
Windows: Bay Window(s), Blinds
Listed By / Shown By
Listed By
Agency Name: Putt Real Estate Advisors
Agency Phone: 731-256-0220
Shown By
Agency Title: Crye-Leike Real Estate Services
Agency Phone:

Source: CWTAR MLS
Estimate Your Payment
Estimated Payment
$ 901.23 per month $600.68 Principal & Interest $221.83 Property Tax $78.72 Homeowner's Insurance
615 S High Street | MLS# 2603992
This single family home located at 615 S High Street , Trenton, TN 38382 is currently listed for sale with an asking price of $269,900. This property was built in 1920 and has 4 bedrooms and 3 full and 1 partial baths. Search Trenton real estate on www.clcommercialrealestate.com today.