

 Site Map

-
Commercial Real Estate
- Brokerage Services
- Develop and Construct
- Group Brokerage
- Industrial
- Land
- Multi-Family
- Retail
- Property Management
- Tenant Representation
-
Group Brokerage
- Churches
- Medical Space
- Hotel/Motel
- Restaurant
BEDS4
BATHS3 full 1 partial
SQUARE FEET2,267
MLS#3529812
STATUSActive
PROPERTY TYPEResidential - Single Family
SUBDIVISIONAvondale Park
Property Description
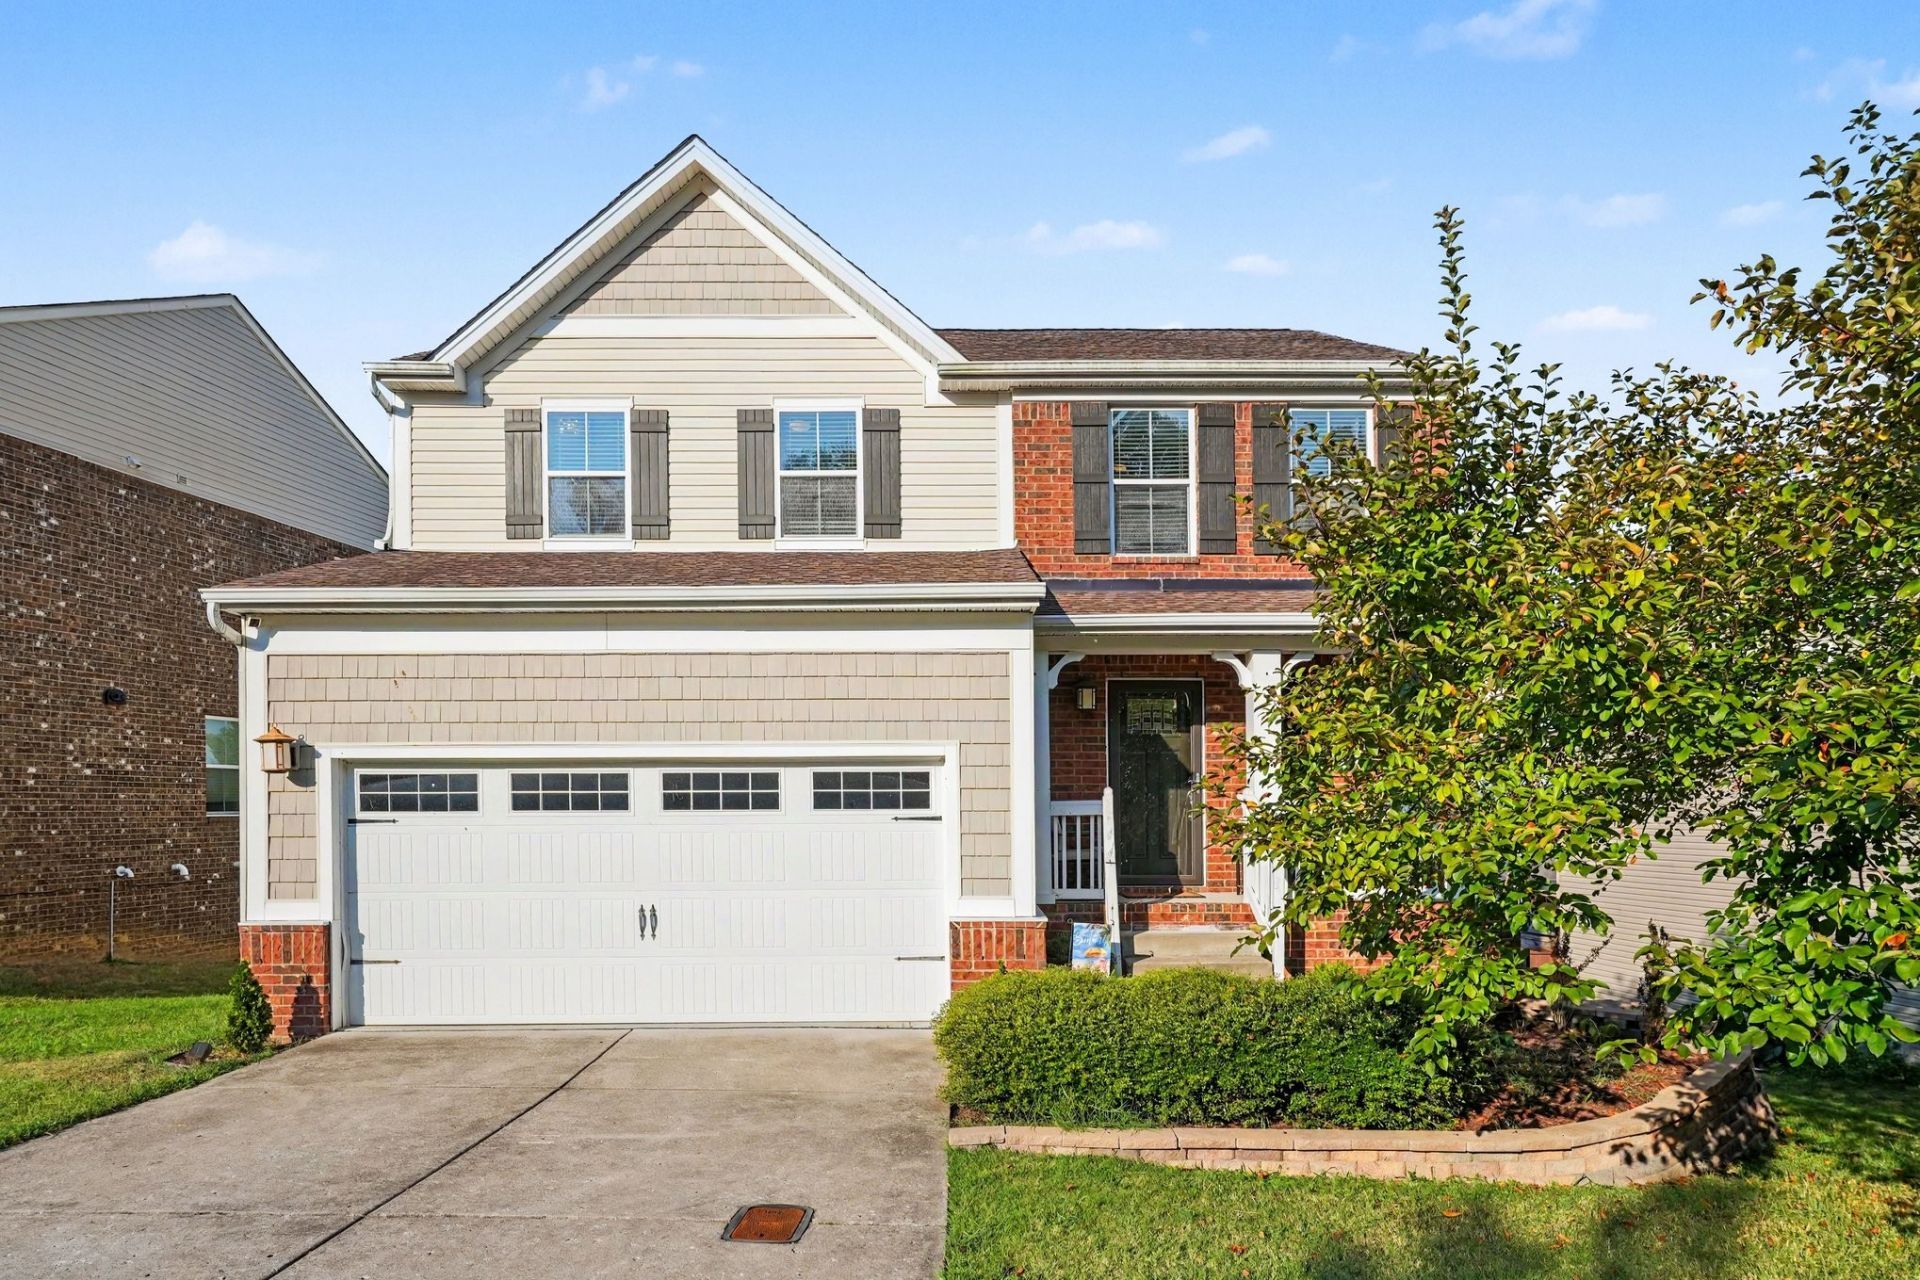
MOTIVATED SELLER! Lovely well maintained 4 bedrooms/3.5 baths home located in Avondale Park. This property has an open living concept, a deck right off the kitchen/dining area with a breathtaking view of the countryside. Full Daylight basement features Flex space room full bathroom and open lounging area. Entire home features LVP flooring. *WASHER, DRYER WILL REMAIN* Avondale Park community has a neighborhood park, and 3 swimming pools with walking paths. Located within 15 minutes of One Bellevue Place which has dining, shopping, and entertainment. Just 25 minutes from downtown Nashville, and 10 minutes from Percy Warner Park. Seller offering a Home Warranty ( a value of $488).
Property Features
Property Type: Residential - Single Family
Basement: Yes
Basement: Full
Cooling: Ceiling Fan(s), Central Air
Garage: 2 car attached
Heating: Central, Natural Gas
Lot Size: 0.17 Acres
Stories: 2.0
Taxes: $2,484
Year Built: 2013
Amenities
Ceiling Fan(s)
Entrance Foyer
Open Floorplan
Pantry
Walk-In Closet(s)
Feature Descriptions
Appliances: Electric Oven, Gas Range, Dishwasher, Disposal, Dryer, Ice Maker, Microwave, Refrigerator, Stainless Steel Appliance(s), Washer
Association Amenities: Clubhouse, Playground, Pool, Underground Utilities
Days on Site: 2
Exterior: Brick, Stone
Fencing: Back Yard
Flooring: Carpet, Wood
HOA Fee: 61/ Monthly
Lot Dimensions: 67 X 144
Parcel#: 141050A31300CO
Parking: Attached
Parking Notes: Attached
Sewer: Public Sewer
Utilities: Natural Gas Available, Water Available
Water: Public
Local Schools
High School: James Lawson High School
Middle School: Bellevue Middle
Elementary School: Harpeth Valley Elementary
Listed By / Shown By
Listed By
Agency Name: Mark Spain Real Estate
Agency Phone: 7708669000
Shown By
Agency Title: Crye-Leike Real Estate Services
Agency Phone:

Source: Nashville MLS
Estimate Your Payment
Estimated Payment
$ 1,625.46 per month $1,254.11 Principal & Interest $207.00 Property Tax $164.35 Homeowner's Insurance
613 Wolfeboro Ln | MLS# 3529812
This single family home located at 613 Wolfeboro Ln, Nashville, TN 37221 is currently listed for sale with an asking price of $563,500. This property was built in 2013 and has 4 bedrooms and 3 full and 1 partial baths with 2267 sq. ft. Wolfeboro Ln is located in the Avondale Park subdivision. Search Avondale Park real estate on www.clcommercialrealestate.com today.