

 Site Map

-
Commercial Real Estate
- Brokerage Services
- Develop and Construct
- Group Brokerage
- Industrial
- Land
- Multi-Family
- Retail
- Property Management
- Tenant Representation
-
Group Brokerage
- Churches
- Medical Space
- Hotel/Motel
- Restaurant
BEDS3
BATHS2 full
SQUARE FEET1,419
MLS#10837701
STATUSNew
PROPERTY TYPEResidential - Single Family
SUBDIVISIONFairburn Forest
NEIGHBORHOODFairburn
Property Description
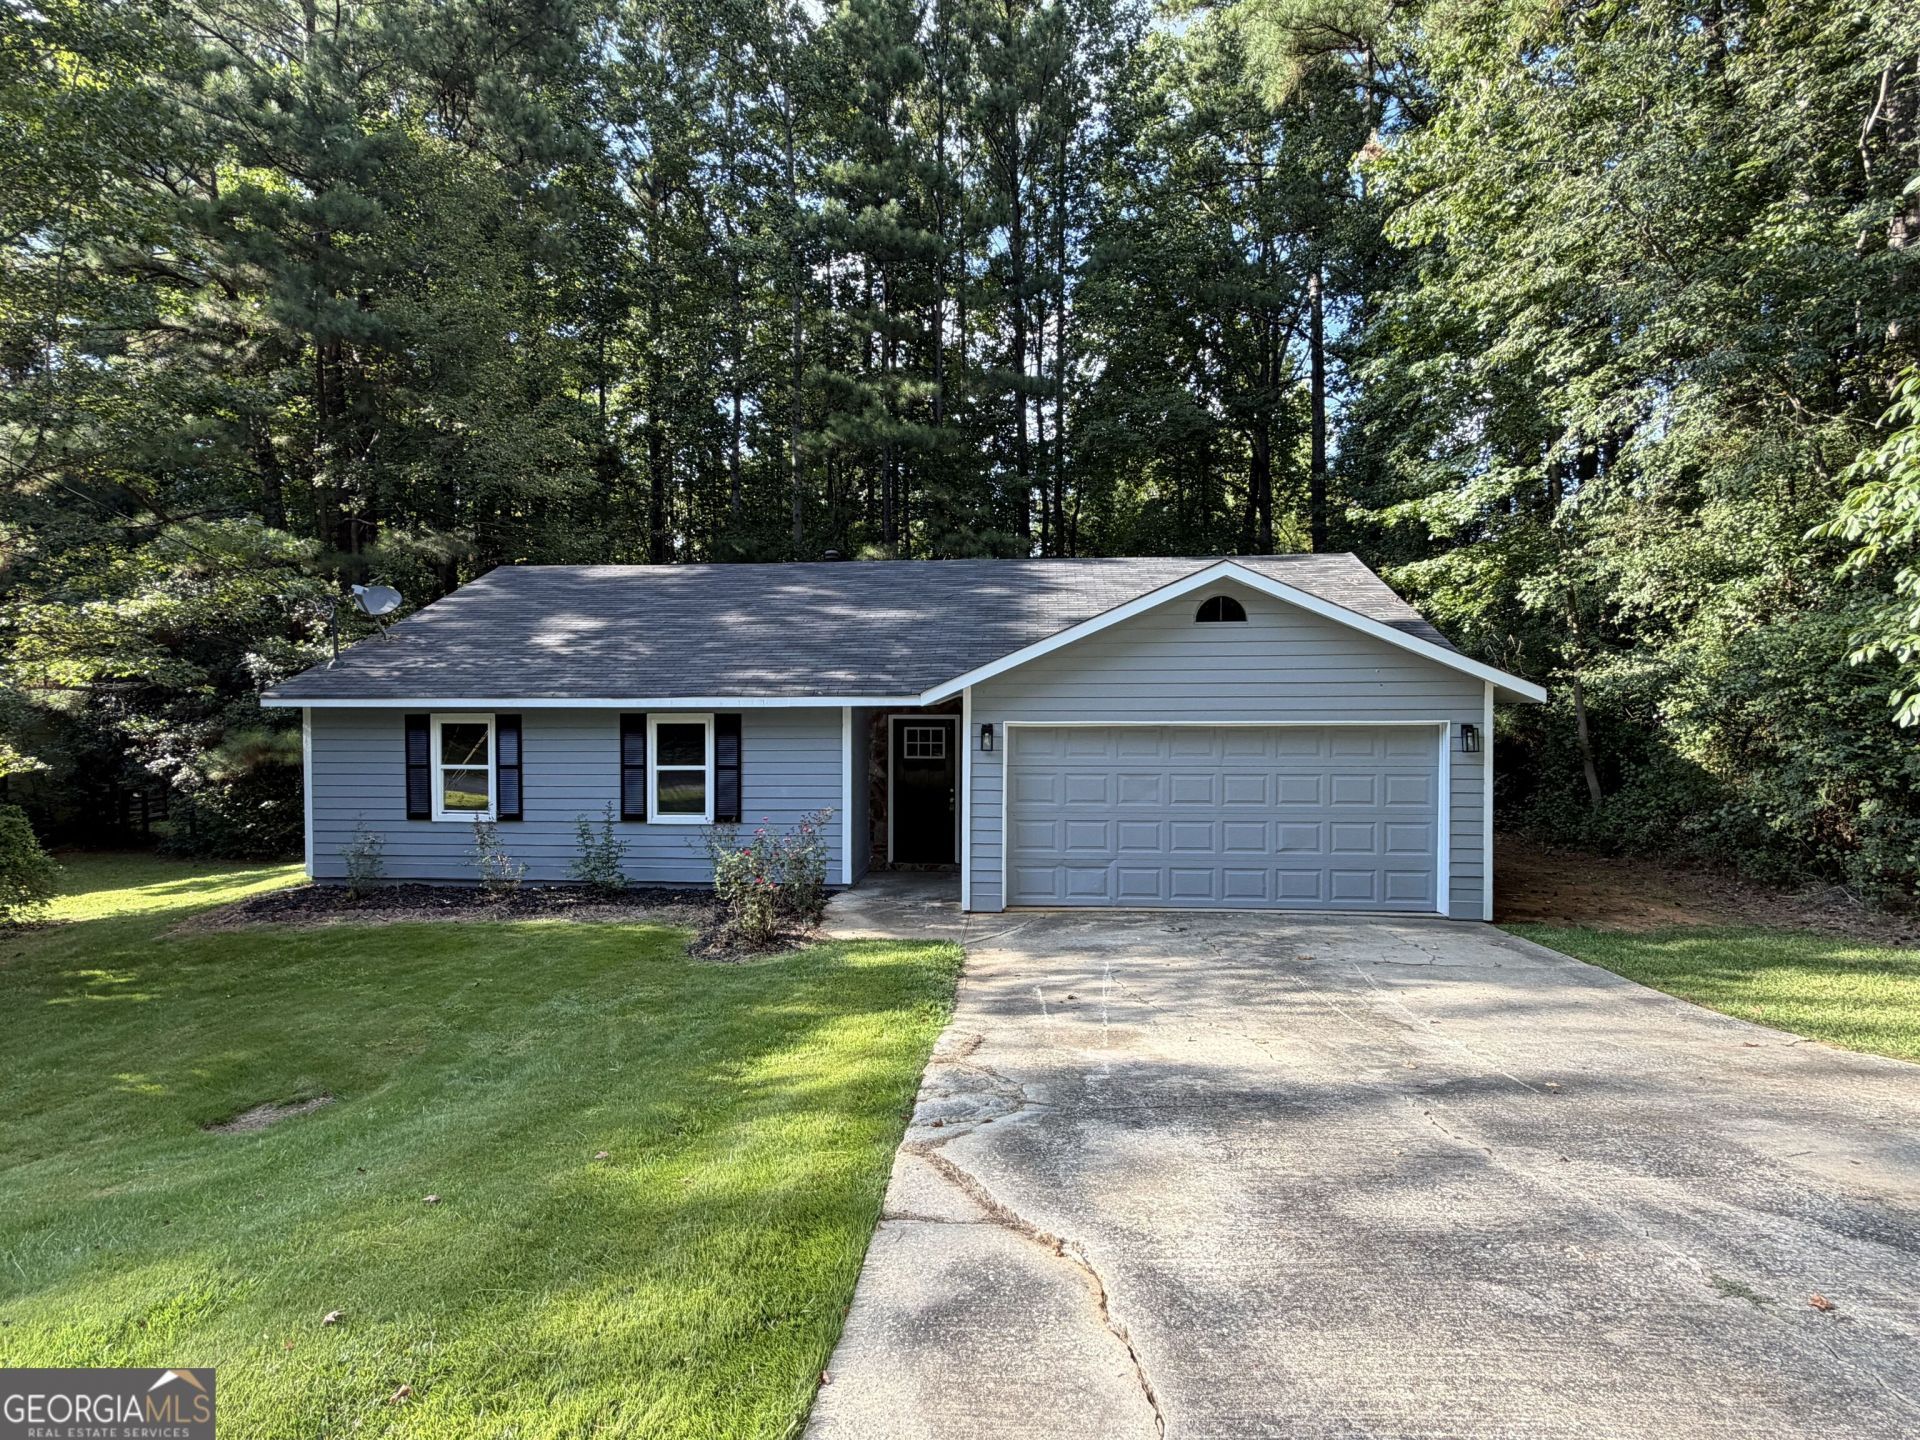
FULLY RENOVATED & MOVE-IN READY! Welcome to 613 Blue Flag Lane, where thoughtful updates and modern style come together to create a home that feels fresh, comfortable, and ready for its next chapter. This beautifully renovated home features a brand-new kitchen with new cabinetry, countertops, and appliances, perfect for everyday living and entertaining. Fresh interior and exterior paint gives the home a clean, updated look, while new LVT flooring throughout provides a stylish and durable finish. The bedrooms feature new carpet for added comfort. Major updates include a new water heater, new interior HVAC system, and new windows, offering peace of mind and improved efficiency. With extensive renovations already completed, this home allows you to skip the projects and move right in! Don't miss the opportunity to make this beautifully updated property your new home.
Property Features
Property Type: Residential - Single Family
Basement: None
Cooling: Central Air
Fireplaces: 1
Heating: Forced Air, Natural Gas
Home Style: Ranch
Lot Size: 0.39 Acres
Roof Type: Composition
Stories: 1.0
Taxes: $2,017
Year Built: 1984
Feature Descriptions
Appliances: Dishwasher, Range, Refrigerator
Fireplace Type: Living Room
Flooring: Carpet, Other
Interior: Master On Main Level
Parking Notes: Garage, Attached
Sewer: Public Sewer
Topography: Level
Utilities: Electricity Available, Sewer Available, Water Available
Water: Public
Local Schools
High School: Creekside
Middle School: Renaissance
Elementary School: Campbell
Listed By / Shown By
Listed By
Agency Name: Pioneer Realty Group
Agency Phone: 404-702-7193
Shown By
Agency Title: Crye-Leike Real Estate Services
Agency Phone:

Source: GAMLS
Estimate Your Payment
Estimated Payment
$ 794.87 per month $554.17 Principal & Interest $168.08 Property Tax $72.63 Homeowner's Insurance
613 Blue Flag Lane | MLS# 10837701
This single family home located at 613 Blue Flag Lane, Fairburn, GA 30213 is currently listed for sale with an asking price of $249,000. This property was built in 1984 and has 3 bedrooms and 2 full baths with 1419 sq. ft. Blue Flag Lane is located in the Fairburn Forest subdivision. Search Fairburn Forest real estate on www.clcommercialrealestate.com today.