

 Site Map

-
Commercial Real Estate
- Brokerage Services
- Develop and Construct
- Group Brokerage
- Industrial
- Land
- Multi-Family
- Retail
- Property Management
- Tenant Representation
-
Group Brokerage
- Churches
- Medical Space
- Hotel/Motel
- Restaurant
BEDS5
BATHS3 full
SQUARE FEET2,791
MLS#7799821
STATUS
PROPERTY TYPEResidential - Single Family
SUBDIVISIONParkstone
SCHOOLMatt - North Forsyth
Property Description
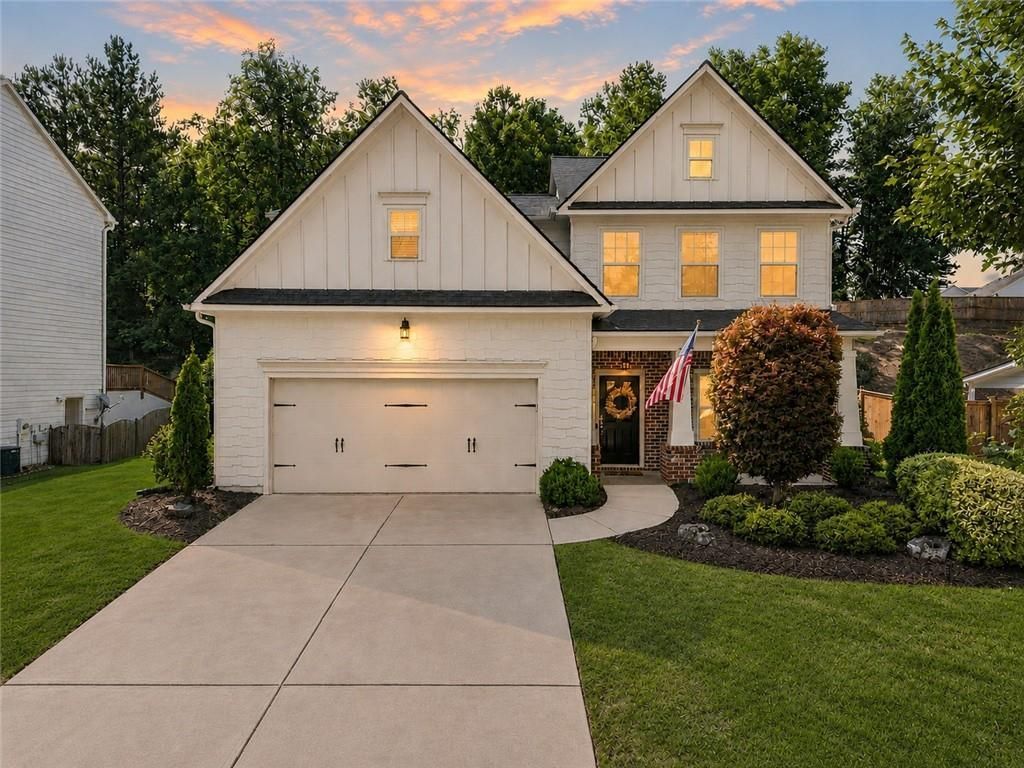
Five bedrooms and nearly 2,800 square feet ? now under $500K. This move-in ready North Forsyth home offers the kind of space and functionality that makes everyday life easier, including a main-level guest suite with full bath, a walk-in closet in every bedroom and an upstairs laundry room with convenient access from both the hallway and primary suite. The main level features hardwood floors, an open kitchen and family room, plus a separate dining room that can easily serve as a home office or den. Upstairs, the spacious primary suite is joined by three additional bedrooms and plenty of storage. Outside, enjoy a covered front porch, grilling patio and landscaped backyard with added privacy from protected greenspace behind the home. Located in popular Parkstone, a golf cart-friendly neighborhood with swim, tennis, pickleball, playground, fishing pond and more ? and zoned for Matt Elementary, Liberty Middle and North Forsyth High School. Freshly painted, well maintained and ready for its next owner.
Property Features
Property Type: Residential - Single Family
Cooling: Ceiling Fan(s), Central Air, Electric, Multi Units, Zo
Fireplaces: 1
Garage: 2 car attached
Heating: Central, Forced Air, Natural Gas, Zoned
Home Style: Craftsman, Traditional
Lot Size: 0.31 Acres
Roof Type: Composition, Shingle
Taxes: $4,296
Year Built: 2016
Feature Descriptions
Appliances: Dishwasher, Disposal, Gas Range, Gas Water Heater, Microwave
Association Fee Includes: Maintenance Grounds, Reserve Fund, Swim, Tennis
Bedroom Features: Oversized Master
Days on Site: 57
Dining: Separate Dining Room
Exterior: Brick Front, Cement Siding
Exterior: Private Entrance, Private Yard, Rain Gutters
Fireplace: Family Room, Gas Log, Gas Starter
HOA Fee: 850/Annually
HOA Y/N: Yes
Interior: Crown Molding, Double Vanity, Entrance Foyer 2 Story, High Ceilings 9 ft Main, High Ceilings 9 ft Upper, High Ceilings 10 ft Upper, High Speed Internet, His and Hers Closets, Recessed Lighting, Tray Ceiling(s), Vaulted Ceiling(s), Walk-In Closet(s)
Kitchen: Breakfast Bar, Cabinets Stain, Eat-in Kitchen, Pantry, Stone Counters, View to Family Room
Laundry: Upper Level
Lot: Back Yard, Front Yard, Landscaped
Lot Dimensions: 93x184x56x161
Master Bath: Separate Tub/Shower, Soaking Tub, Vaulted Ceiling(s)
Neighborhood Amenities: Clubhouse, Fishing, Homeowners Assoc, Near Schools, Near Trails/Greenway, Park, Pickleball, Playground, Pool, Sidewalks, Street Lights, Tennis Court(s)
Parking Notes: Attached, Garage
Parking Total: 0
Road Frontage: County Road
Road Surface: Asphalt
Security: Smoke Detector(s)
Sewer: Public Sewer
Special View Info: Trees/Woods
Utilities: Cable Available, Electricity Available, Natural Gas Available, Phone Available, Sewer Available, Underground Utilities, Water Available
Water: Public
Local Schools
High School: North Forsyth
Middle School: Liberty - Forsyth
Elementary School: Matt
School District: Matt - North Forsyth
Listed By / Shown By
Listed By
Agency Name: Atlanta Fine Homes Sotheby's International
Agency Phone: 770-442-7300
Shown By
Agency Title: Crye-Leike Real Estate Services
Agency Phone:

Source: FMLS
Estimate Your Payment
Estimated Payment
$ 1,616.36 per month $1,112.56 Principal & Interest $358.00 Property Tax $145.80 Homeowner's Insurance
6125 Boulder Gate Way | MLS# 7799821
This single family home located at 6125 Boulder Gate Way, Cumming, GA 30028 is currently listed for sale with an asking price of $499,900. This property was built in 2016 and has 5 bedrooms and 3 full baths with 2791 sq. ft. Boulder Gate Way is located in the Parkstone subdivision within the Matt - North Forsyth school district. Search Parkstone real estate on www.clcommercialrealestate.com today.