

 Site Map

-
Commercial Real Estate
- Brokerage Services
- Develop and Construct
- Group Brokerage
- Industrial
- Land
- Multi-Family
- Retail
- Property Management
- Tenant Representation
-
Group Brokerage
- Churches
- Medical Space
- Hotel/Motel
- Restaurant
BEDS5
BATHS3 full 1 partial
SQUARE FEET3,366
MLS#10838488
STATUSNew
PROPERTY TYPEResidential - Single Family
SUBDIVISIONHampton Oaks
NEIGHBORHOODFairburn
Property Description
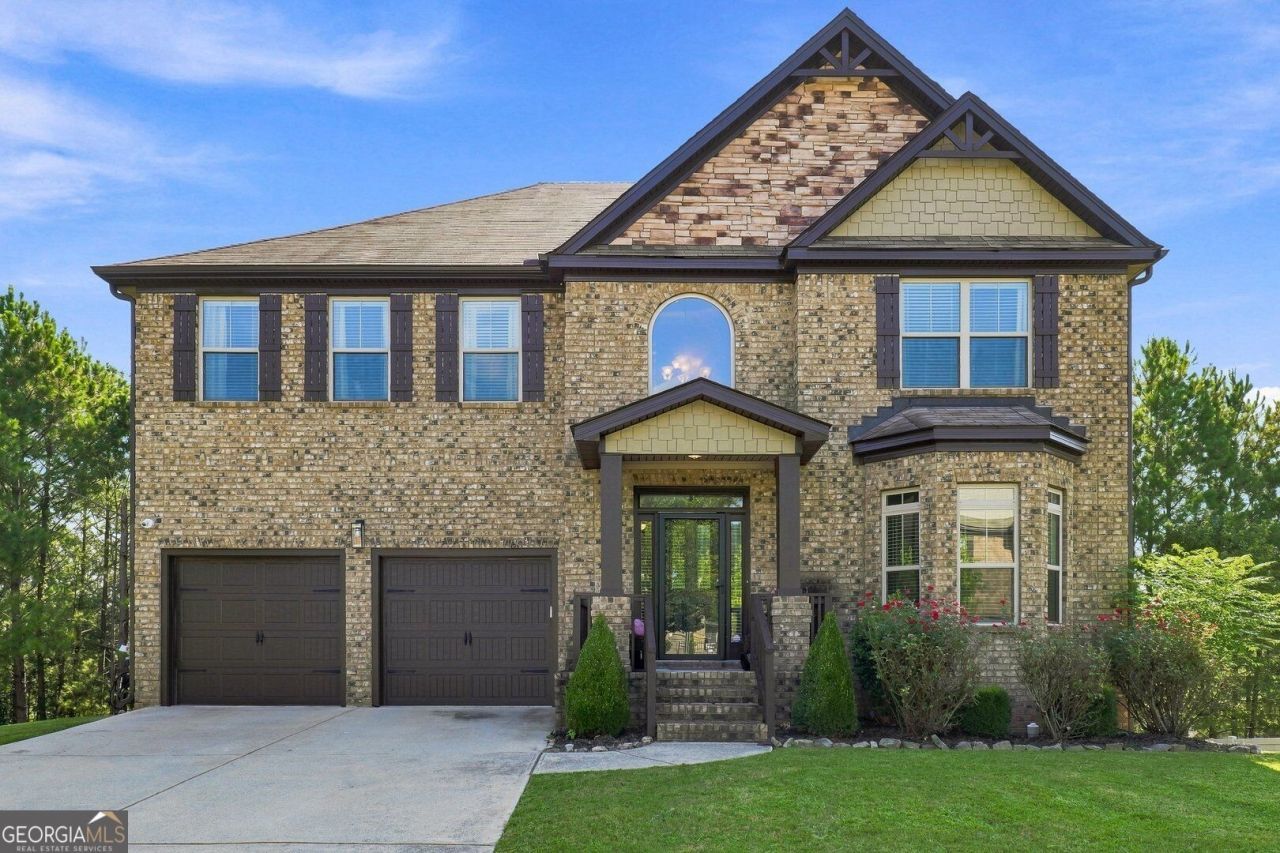
Gorgeous 5 bedroom, 3.5 bath home with a full, finished basement in desirable Hampton Oaks! A soaring 2 story foyer welcomes you inside, where gleaming hardwood floors and a fireside family room create a warm and inviting atmosphere. The family room opens to the kitchen, making entertaining and everyday living a breeze. The chef in the family will love the spacious eat in kitchen featuring a breakfast bar, island, tile backsplash, granite countertops and stainless steel appliances. The separate dining room, highlighted by a beautiful, coffered ceiling, provides the perfect setting for gatherings with family and friends. Upstairs, the spacious owner's suite features a huge walk-in closet and a relaxing, spa like bath. Three additional bedrooms and a full bath complete the upper level. The full, finished basement offers another level of living space with a bedroom and full bath, perfect for guests, an in-law suite or a teen suite. Enjoy the outdoors from the deck overlooking the level backyard. Situated on a great cul de sac lot, this beautiful home offers plenty of space for living, entertaining and relaxing. Welcome Home!
Property Features
Property Type: Residential - Single Family
Basement: Yes
Basement: Bath Finished, Daylight, Finished, Full
Cooling: Central Air, Zoned
Fireplaces: 1
Garage: 2 car attached
Heating: Electric, Other
Home Style: Brick Front, Traditional
Lot Size: 0.29 Acres
Roof Type: Composition
Stories: 2.0
Taxes: $3,150
Year Built: 2015
Feature Descriptions
Additional Rooms: Family Room, Foyer, Laundry
Amenities: Clubhouse, Lake, Playground, Pool, Sidewalks, Street Lights, Tennis Court(s)
Appliances: Cooktop, Dishwasher, Electric Water Heater, Microwave, Oven, Stainless Steel Appliance(s)
Dining Room: Seats 12+, Separate Room
Exterior: Brick, Concrete, Other
Fireplace Type: Family Room, Gas Log
Flooring: Hardwood
Interior: Double Vanity, High Ceilings
Kitchen: Breakfast Area, Breakfast Bar, Kitchen Island, Solid Surface Counters, Walk-in Pantry
Parking Notes: Garage, Attached, Kitchen Level
Security: yes
Security Features: Security System, Smoke Detector(s)
Sewer: Public Sewer
Swimming Pool: Yes
Topography: Cul-De-Sac, Level
Utilities: Underground Utilities
Water: Public
Local Schools
High School: Langston Hughes
Middle School: Renaissance
Elementary School: Cliftondale
Listed By / Shown By
Listed By
Agency Name: Keller Williams West Atlanta
Agency Phone: 470-907-8266
Shown By
Agency Title: Crye-Leike Real Estate Services
Agency Phone:

Source: GAMLS
Estimate Your Payment
Estimated Payment
$ 1,485.88 per month $1,081.63 Principal & Interest $262.50 Property Tax $141.75 Homeowner's Insurance
612 Baffling Lane | MLS# 10838488
This single family home located at 612 Baffling Lane, Fairburn, GA 30213 is currently listed for sale with an asking price of $486,000. This property was built in 2015 and has 5 bedrooms and 3 full and 1 partial baths with 3366 sq. ft. Baffling Lane is located in the Hampton Oaks subdivision. Search Hampton Oaks real estate on www.clcommercialrealestate.com today.