

 Site Map

-
Commercial Real Estate
- Brokerage Services
- Develop and Construct
- Group Brokerage
- Industrial
- Land
- Multi-Family
- Retail
- Property Management
- Tenant Representation
-
Group Brokerage
- Churches
- Medical Space
- Hotel/Motel
- Restaurant
BEDS3
BATHS2 full 1 partial
SQUARE FEET1,972
MLS#1541758
STATUSActive
PROPERTY TYPEResidential - Single Family
SUBDIVISIONHighland Springs
Property Description
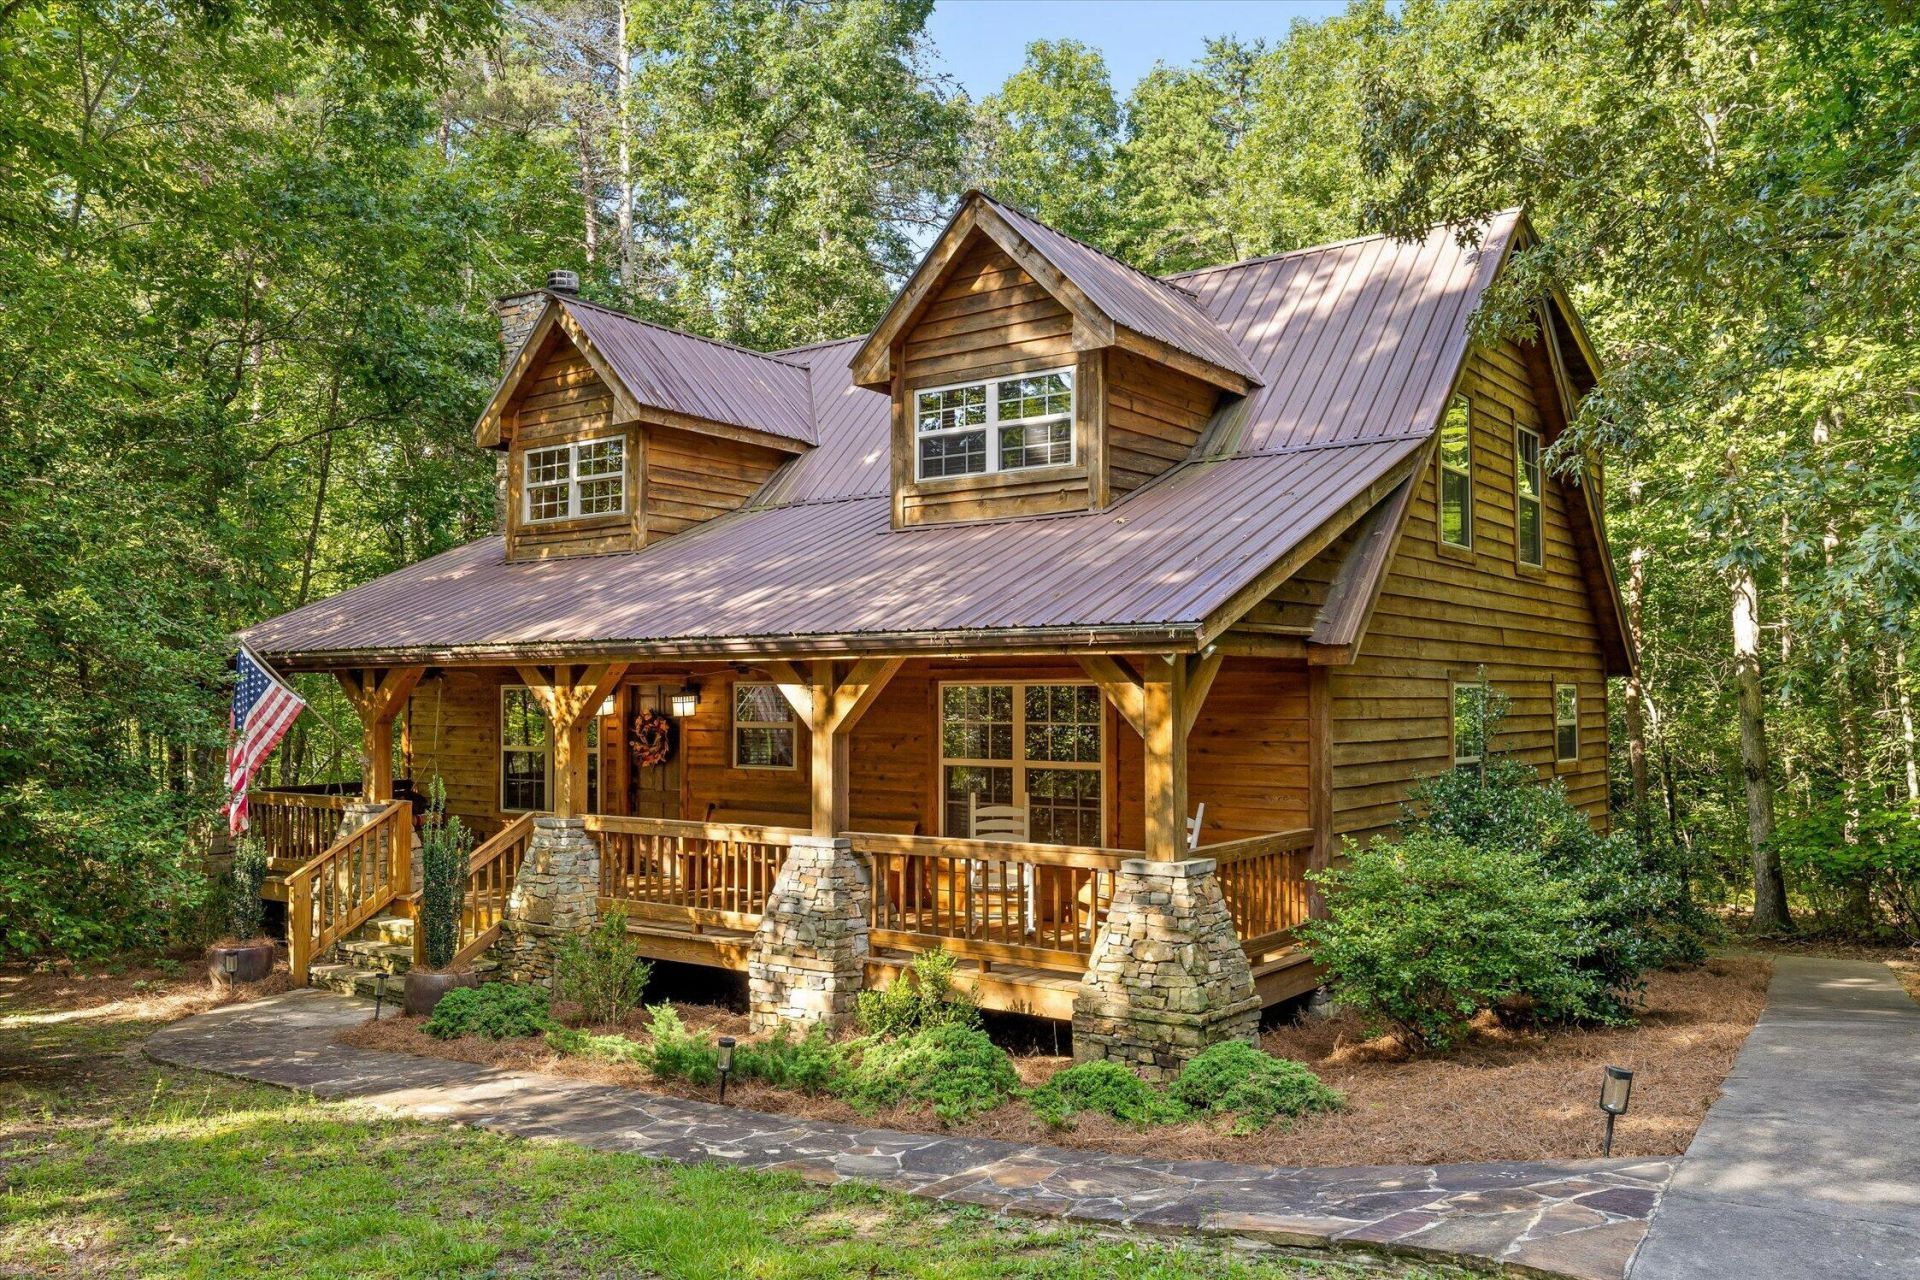
There's something special about a cabin in the woods.Tucked into a wooded setting with a creek at the back of the property, this Appalachian dovetailed cabin has that quiet, hidden-away feeling people come to the mountain looking for.Inside, vaulted wood ceilings, exposed beams and warm wood floors create an inviting atmosphere. A floor-to-ceiling stone fireplace with raised hearth anchors the open living space, while the kitchen features lichen green cabinetry, granite countertops, a central island and generous pantry area.The dining area opens through French doors to the screened porch, extending the living space into the trees. Just beyond the cabin, a firepit sits in a beautiful spot between the house and the creek.The main-level primary bedroom includes a private bath with tub and separate shower, double vanities and a linen closet. A separate laundry room offers additional storage and access to the covered back porch, with a half bath just off the downstairs hall.Upstairs, a generous loft, full bath and two versatile bedrooms, each with its own character, offer plenty of possibilities. Furnishings available. This one feels very Mentone: wooded, quiet and private, with the creek behind you and town just a walk away.
Property Features
Property Type: Residential - Single Family
Basement: Crawl Space
Cooling: Central Air, Ceiling Fan(s)
Fireplaces: 1
Heating: Central, Heat Pump
Home Style: Cabin
Lot Size: 1.12 Acres
Taxes: $2,176
Feature Descriptions
Appliances: Dryer, Dishwasher, Electric Range, Microwave, Refrigerator, Range Hood, Washer
Days on Site: 4
Exterior: Log, Stone
Exterior Amenities: Fire Pit
Fireplace: Kitchen, Wood Burning
Flooring: Tile, Wood
Interior Amenities: Beamed Ceilings, Ceiling Fan(s), Granite Counters, High Speed Internet, Kitchen Island, Natural Woodwork, Open Floorplan, Pantry, Vaulted Ceiling(s), Separate Shower, En Suite
Lot: Gentle Sloping, Near Golf Course, Native Plants, Waterfront, Wooded
Lot Dimensions: 188x251x307x234
Parcel #: 10-08-27-0-001-005.020
Parking: Driveway
Utilities: Cable Connected, Electricity Connected, Natural Gas Not Available, Other, Sewer Not Available, Underground Utilities
Windows: Insulated Windows
Wooded: Yes
Room Sizes
Living Room: 19.08 X 13 Level - First
Dining Room: 8.25 X 14.25 Level - First
Kitchen: 12.08 X 14.25 Level - First
Primary Bedroom: 14.17 X 12.67 Level - First
Primary Bathroom: 14.25 X 9.42 Level - First
Bath Half: 7.25 X 4.5 Level - First
Laundry: 7.83 X 9.67 Level - First
Bedroom: 18 X 11.67 Level - Second
Loft: 14.17 X 14.17 Level - Second
Bedroom: 16.58 X 15.17 Level - Second
Bathroom: 9.67 X 6.67 Level - Second
Local Schools
High School: Valley Head High
Middle School: Valley Head Middle
Elementary School: Valley Head Elementary
Listed By / Shown By
Listed By
Agency Name: Century 21 BELLORA
Agency Phone: 706-657-3000
Shown By
Agency Title: Crye-Leike Real Estate Services
Agency Phone:

Source: CARMLS
Estimate Your Payment
Estimated Payment
$ 1,515.22 per month $1,179.33 Principal & Interest $181.33 Property Tax $154.55 Homeowner's Insurance
6115 Cove Road | MLS# 1541758
This single family home located at 6115 Cove Road, Mentone, AL 35984 is currently listed for sale with an asking price of $529,900. This property has 3 bedrooms and 2 full and 1 partial baths with 1972 sq. ft. Cove Road is located in the Highland Springs subdivision. Search Highland Springs real estate on www.clcommercialrealestate.com today.