

 Site Map

-
Commercial Real Estate
- Brokerage Services
- Develop and Construct
- Group Brokerage
- Industrial
- Land
- Multi-Family
- Retail
- Property Management
- Tenant Representation
-
Group Brokerage
- Churches
- Medical Space
- Hotel/Motel
- Restaurant
BEDS4
BATHS2 full
SQUARE FEET1,634
MLS#3527455
STATUSActive
PROPERTY TYPEResidential - Single Family
SUBDIVISIONRosebank/East Nashville
Property Description
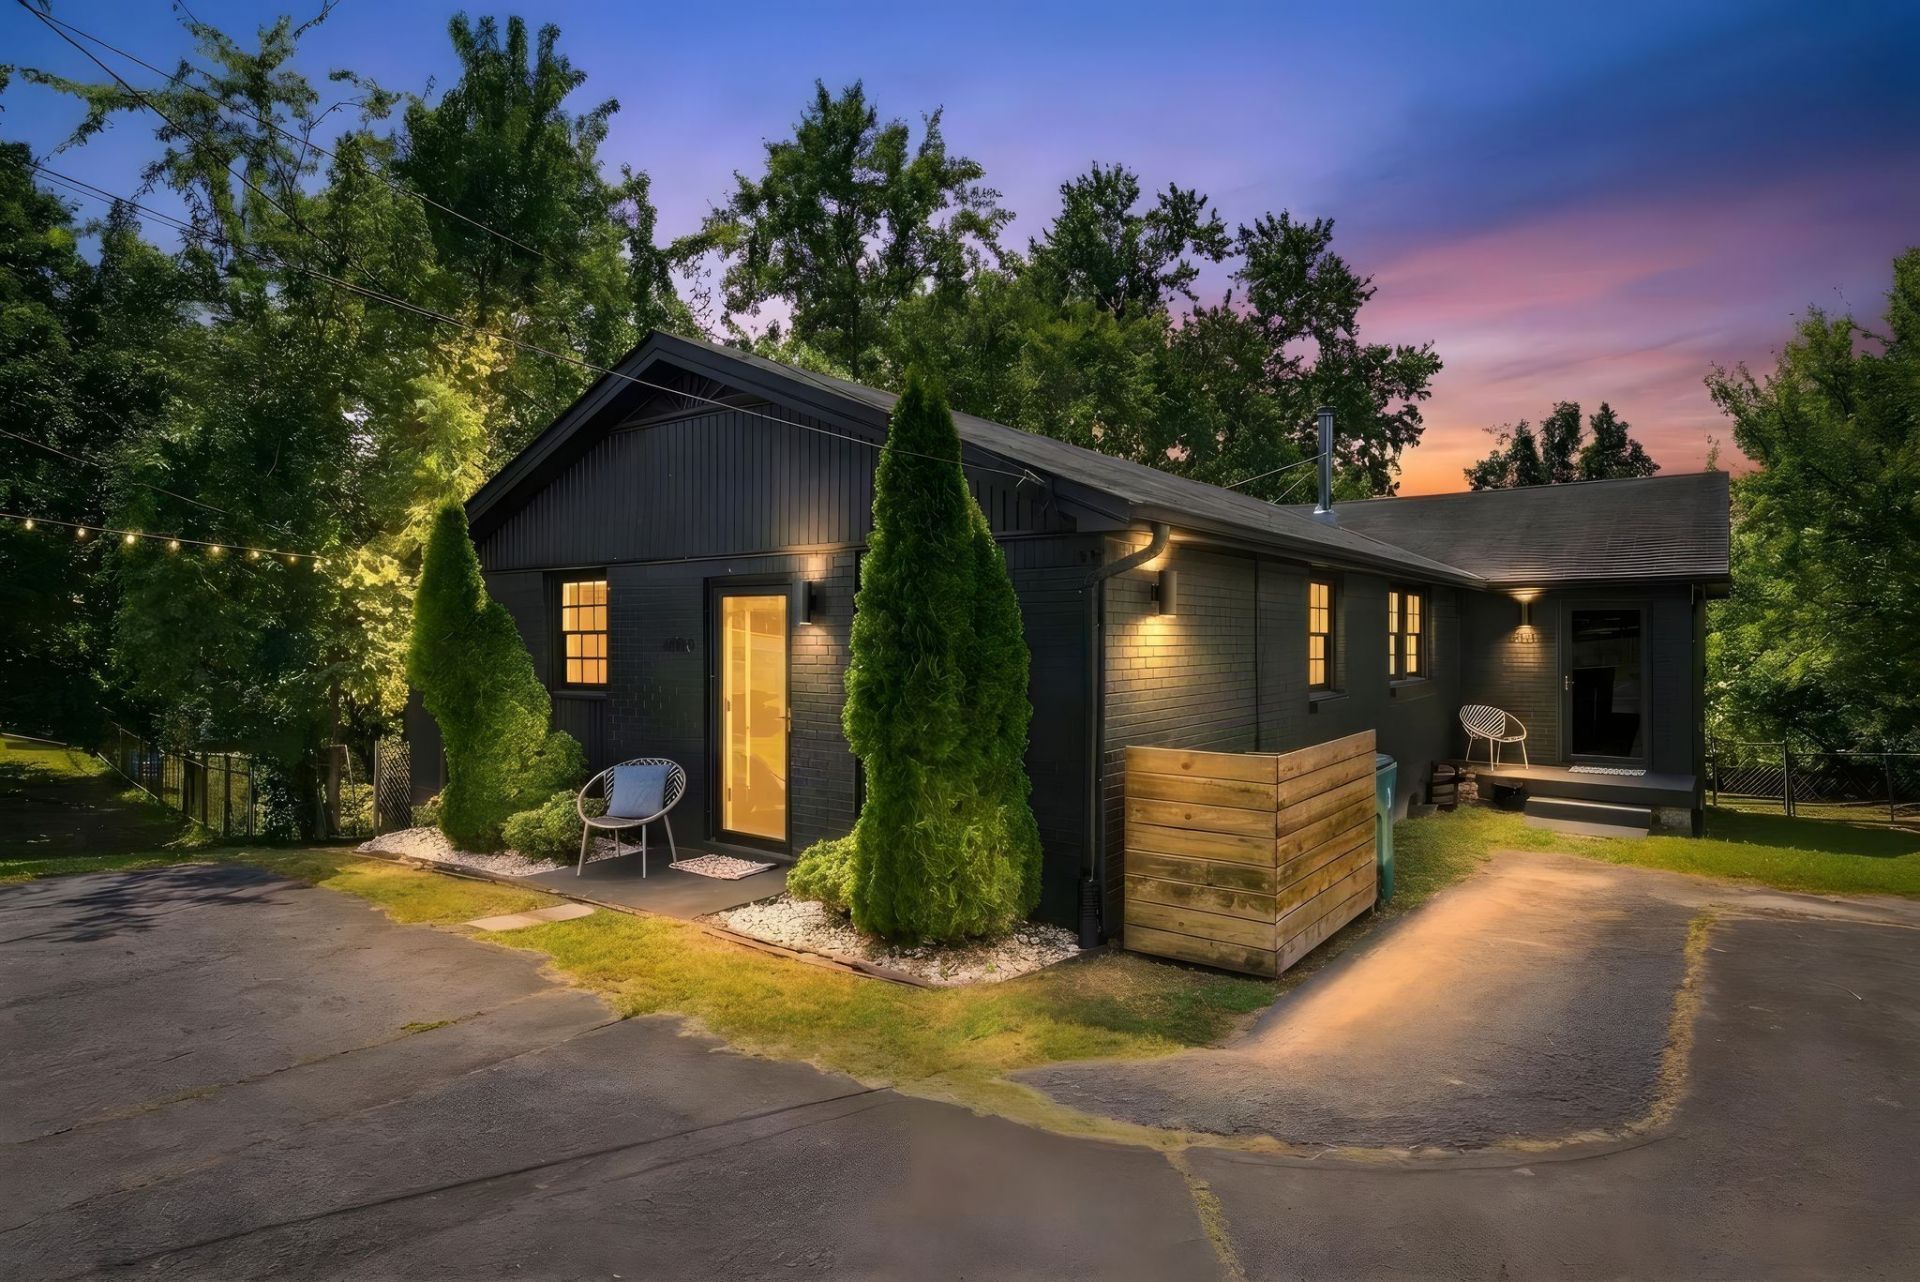
Two fully furnished flats on an amazing lot, nestled between East Nashville's iconic dining scene and Shelby Park. Live in one, STR the other; rent both fully furnished mid or long-term; have a multi-generational compound, or co-buy with a friend to guarantee your dream neighbor. These two homes capture the creative essence of Music City; renovated yet delightfully rustic, with character so rich you can practically hear a hit song written inside. Both 2 BR/1 Bath HPR's include stylish finishes and decor, renovated baths, updated kitchens, newer flooring, newer HVAC, individual walk-in storage rooms, encapsulated crawl space, and a gorgeous fenced backyard. Ideal Rosebank location; walk or bike to Grill Shack, Weak Coffee, Cafe Roze, Noko, Shelby Park's greenway trails, Riverside Village, and much more. Minutes from 5 Points, Downtown, and East Bank.
Property Features
Property Type: Residential - Single Family
Basement: Crawl Space, Exterior Entry
Cooling: Central Air, Electric
Fireplaces: 1
Heating: Central, Electric
Lot Size: 0.38 Acres
Stories: 1.0
Taxes: $2,419
Year Built: 1972
Amenities
Ceiling Fan(s)
Redecorated
Smart Thermostat
Smart Lock(s)
Feature Descriptions
Appliances: Electric Oven, Electric Range, Dishwasher, Dryer, Refrigerator, Stainless Steel Appliance(s), Washer
Days on Site: 6
Exterior: Brick
Fireplace: Wood Burning
Flooring: Tile, Vinyl
Laundry: Electric Dryer Hookup, Washer Hookup
Parcel#: 083080I00100CO
Patio/Porch: Porch
Sewer: Public Sewer
Utilities: Electricity Available, Water Available
Water: Public
Room Sizes
Bedroom 1: 12x12
Bedroom 2: 12x10
Bedroom 3: 12x12
Bedroom 4: 12x10
Kitchen: 13x12
Living Room: 15x12
Other Room: 13x12
Local Schools
High School: Stratford STEM Magnet School Upper Campu
Middle School: Stratford STEM Magnet School Lower Campu
Elementary School: Rosebank Elementary
Listed By / Shown By
Listed By
Agency Name: Compass
Agency Phone: 6153693278
Shown By
Agency Title: Crye-Leike Real Estate Services
Agency Phone:

Source: Nashville MLS
Estimate Your Payment
Estimated Payment
$ 2,152.44 per month $1,724.81 Principal & Interest $201.58 Property Tax $226.04 Homeowner's Insurance
609 Rosebank Ave, Unit C and D | MLS# 3527455
This single family home located at 609 Rosebank Ave, Unit C and D, Nashville, TN 37206 is currently listed for sale with an asking price of $775,000. This property was built in 1972 and has 4 bedrooms and 2 full baths with 1634 sq. ft. Rosebank Ave, Unit C and D is located in the Rosebank/East Nashville subdivision. Search Rosebank/East Nashville real estate on www.clcommercialrealestate.com today.