

 Site Map

-
Commercial Real Estate
- Brokerage Services
- Develop and Construct
- Group Brokerage
- Industrial
- Land
- Multi-Family
- Retail
- Property Management
- Tenant Representation
-
Group Brokerage
- Churches
- Medical Space
- Hotel/Motel
- Restaurant
BEDS4
BATHS3 full
SQUARE FEET2,128
MLS#10832096
STATUSNew
PROPERTY TYPEResidential - Single Family
SUBDIVISIONLinksview
NEIGHBORHOODBonaire
Property Description
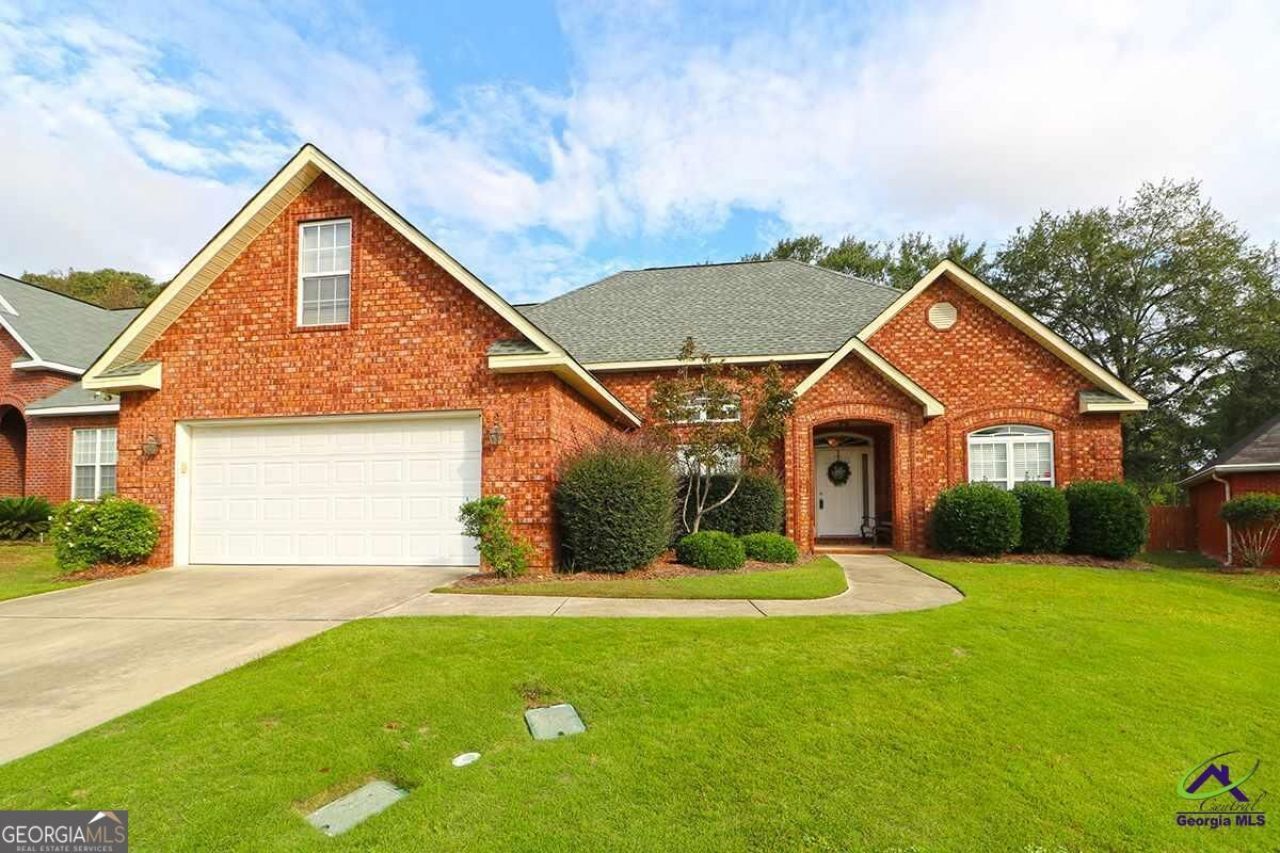
GOLF COURSE LIVING IN BONAIRE! Beautifully maintained four-sided brick home tucked away in a desirable cul-de-sac with a backyard overlooking International City Golf Course. This 4-bedroom, 3-bath home blends timeless curb appeal with thoughtful modern updates throughout. The kitchen is a true highlight, featuring upgraded appliances, a stylish ceramic sink, and a functional layout designed for everyday living and entertaining. LVP flooring has replaced the original carpet, creating a clean, modern feel throughout the home. The living room and additional common areas are pre-wired for a home theater/audio system, making it easy to create the perfect space for movie nights, game days, or entertaining. A spacious bonus room over the garage provides added flexibility and serves as one of the home's four bedrooms. With its golf-course setting, cul-de-sac location, four-sided brick construction, modern upgrades, and meticulous care, this home offers the combination of comfort, character, and lifestyle you've been looking for.
Property Features
Property Type: Residential - Single Family
Basement: None
Cooling: Ceiling Fan(s), Central Air
Garage: 2 car attached
Heating: Central
Home Style: Brick 4 Side
Lot Size: 0.20 Acres
Roof Type: Composition
Stories: 1.0
Taxes: $3,083
Year Built: 2003
Feature Descriptions
Additional Rooms: Great Room
Amenities: Golf
Appliances: Dishwasher, Disposal, Microwave, Range
Days on Site: 7
Exterior: Brick
Flooring: Carpet, Vinyl
Foundation: Slab
Interior: Master On Main Level, Separate Shower, Split Bedroom Plan
Parking Notes: Garage, Attached
Sewer: Public Sewer
Utilities: Cable Available, Electricity Available
Water: Public
Window Features: Double Pane Windows
Local Schools
High School: Warner Robins
Middle School: Huntington
Elementary School: Russell
Listed By / Shown By
Listed By
Agency Name: Driggers Team Real Estate
Agency Phone: 478-256-1064
Shown By
Agency Title: Crye-Leike Real Estate Services
Agency Phone:

Source: GAMLS
Estimate Your Payment
Estimated Payment
$ 1,112.50 per month $756.45 Principal & Interest $256.92 Property Tax $99.13 Homeowner's Insurance
609 Links View Drive | MLS# 10832096
This single family home located at 609 Links View Drive, Bonaire, GA 31005 is currently listed for sale with an asking price of $339,889. This property was built in 2003 and has 4 bedrooms and 3 full baths with 2128 sq. ft. Links View Drive is located in the Linksview subdivision. Search Linksview real estate on www.clcommercialrealestate.com today.