

 Site Map

-
Commercial Real Estate
- Brokerage Services
- Develop and Construct
- Group Brokerage
- Industrial
- Land
- Multi-Family
- Retail
- Property Management
- Tenant Representation
-
Group Brokerage
- Churches
- Medical Space
- Hotel/Motel
- Restaurant
BEDS3
BATHS2 full
SQUARE FEET1,958
MLS#3529311
STATUSActive
PROPERTY TYPEResidential - Single Family
SUBDIVISIONCloverdale Sect I
Property Description
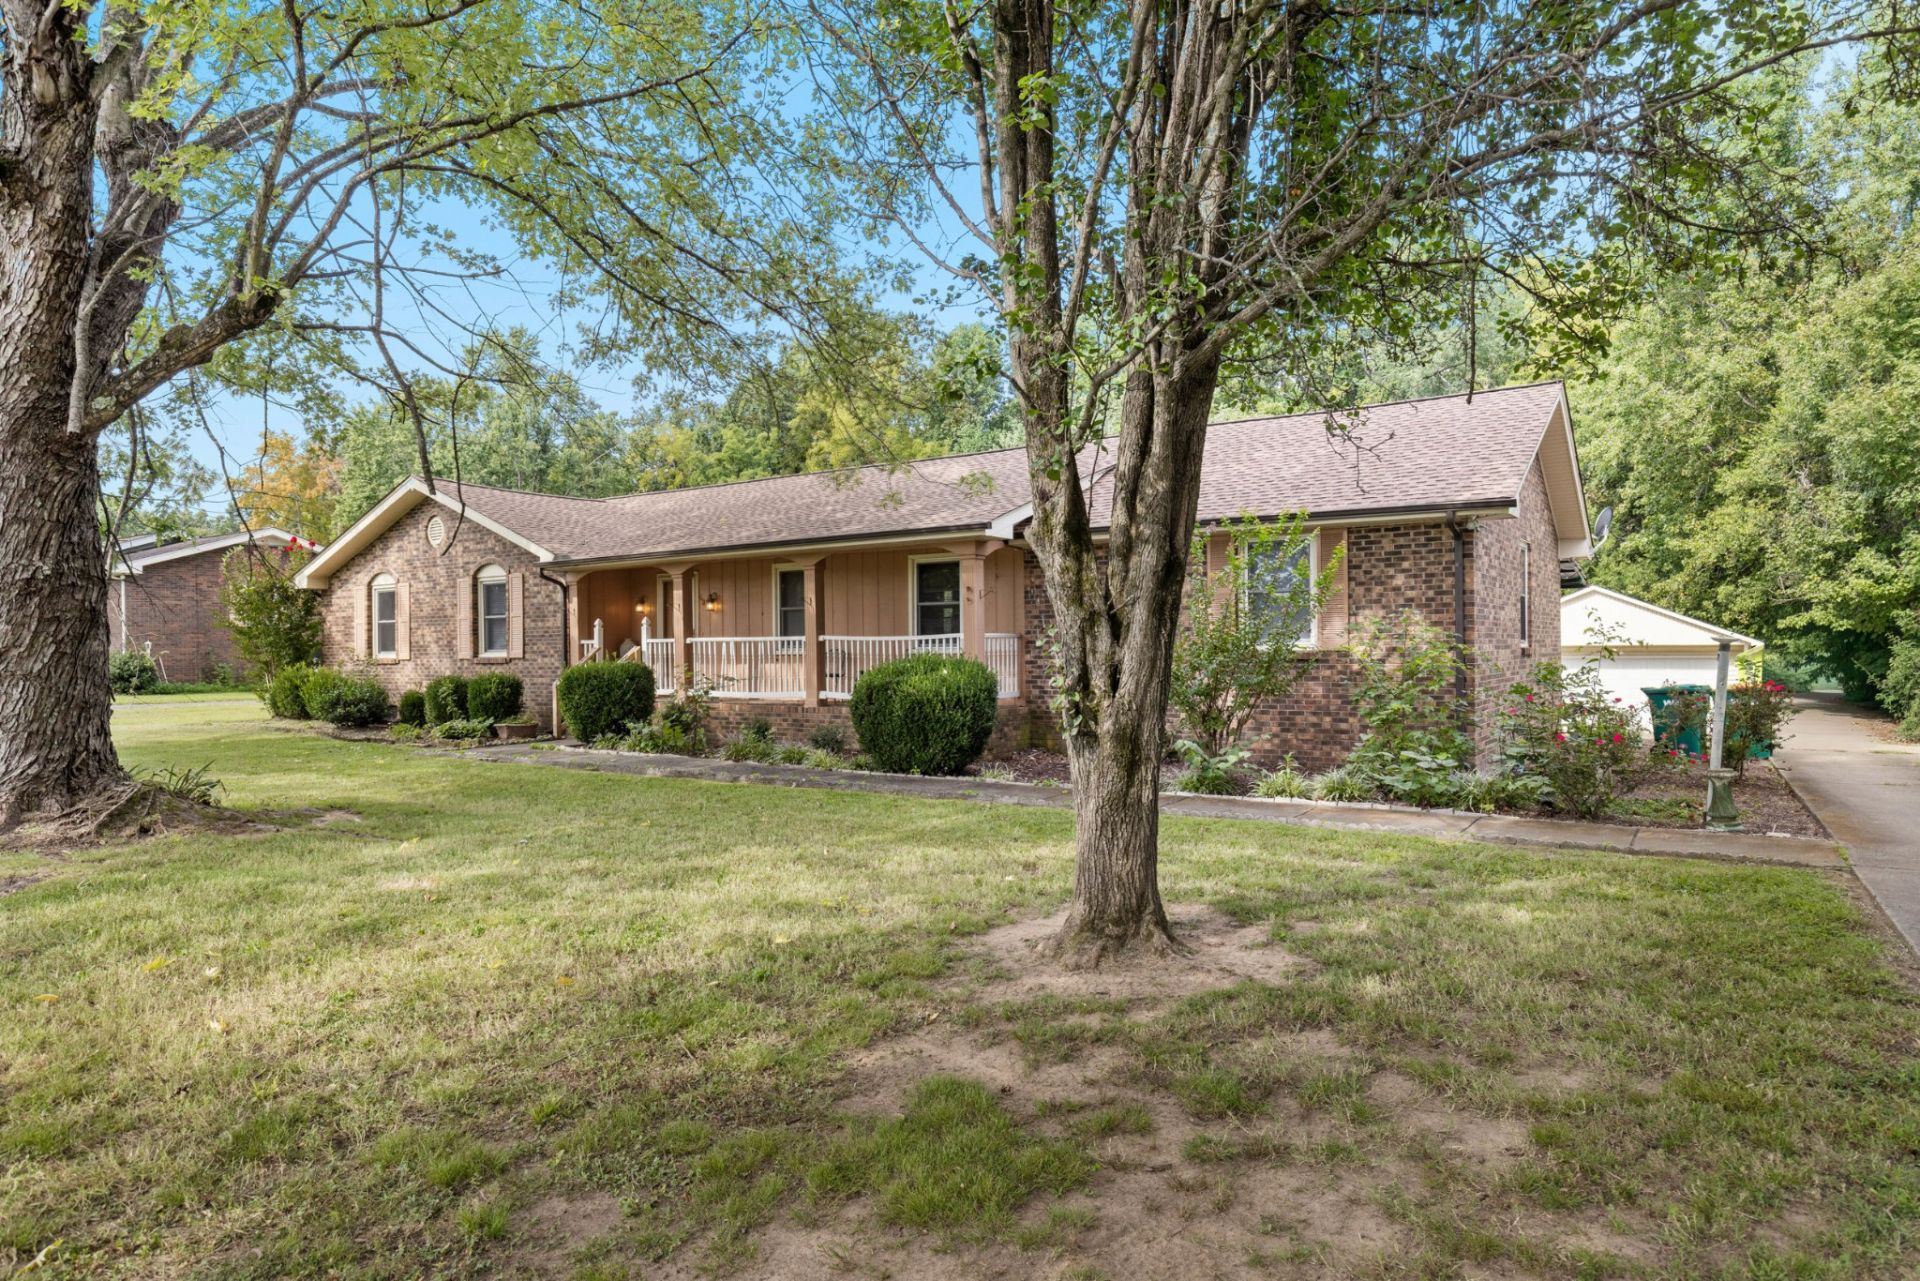
LIVE & ONLINE AUCTION SATURDAY, OCTOBER 3, 2026 AT 10:00 AM. Real estate sells first, followed by personal property. Don't miss this 3BR/2 full bath brick home in White House's Cloverdale Sect I subdivision, Sumner County. 1,958 +/- total sq ft (1,608 base + 350 semi-finished) on 0.67 +/- acres. Spacious living room, eat-in kitchen with adjoining breakfast nook, family room, primary bedroom with private access to one of two full baths, two additional bedrooms, utility room, and a 31'11x9'5 screened porch. Detached unfinished garage (625 +/- sq ft). Public electric, paved road. Zoned Harold B Williams Elementary, White House Intermediate, White House Middle, White House High. SOLD AS-IS, WHERE-IS. 10% Buyer's Premium added to final bid price to determine total contract price, due day of auction, non-refundable. Closing within 30 days or less. All information deemed reliable but not guaranteed - buyer to verify. Day-of-auction announcements supersede all prior advertised material.
Property Features
Property Type: Residential - Single Family
Basement: Crawl Space
Cooling: Ceiling Fan(s), Central Air, Electric
Fireplaces: 1
Garage: 2
Heating: Central, Electric, Heat Pump
Home Style: Ranch
Lot Size: 0.67 Acres
Stories: 1.0
Taxes: $2,036
Year Built: 1980
Feature Descriptions
Appliances: Electric Oven, Cooktop, Dishwasher
Exterior: Brick, Wood Siding
Fireplace: Family Room
Flooring: Carpet, Vinyl
Lot Dimensions: 111X262.6 IRR
Parcel#: 077 06101 000
Parking: Detached
Parking Notes: Detached
Patio/Porch: Porch, Covered, Screened
Sewer: Public Sewer
Utilities: Electricity Available, Water Available
Water: Public
Room Sizes
Bedroom 1: 13x12
Bedroom 2: 12x11
Bedroom 3: 13x12
Den: 15x14
Dining Room: 12x10
Kitchen: 14x12
Living Room: 16x24
Local Schools
High School: White House High School
Middle School: White House Middle School
Elementary School: Harold B. Williams Elementary School
Listed By / Shown By
Listed By
Agency Name: APEX REALTY & AUCTION, LLC
Agency Phone: 6152478191
Shown By
Agency Title: Crye-Leike Real Estate Services
Agency Phone:

Source: Nashville MLS
Estimate Your Payment
Estimated Payment
$ 169.67 per month $0.00 Principal & Interest $169.67 Property Tax $0.00 Homeowner's Insurance
607 N Palmers Chapel Rd | MLS# 3529311
This single family home located at 607 N Palmers Chapel Rd, White House, TN 37188 is currently listed for sale with an asking price of call for price. This property was built in 1980 and has 3 bedrooms and 2 full baths with 1958 sq. ft. N Palmers Chapel Rd is located in the Cloverdale Sect I subdivision. Search Cloverdale Sect I real estate on www.clcommercialrealestate.com today.