

 Site Map

-
Commercial Real Estate
- Brokerage Services
- Develop and Construct
- Group Brokerage
- Industrial
- Land
- Multi-Family
- Retail
- Property Management
- Tenant Representation
-
Group Brokerage
- Churches
- Medical Space
- Hotel/Motel
- Restaurant
BEDS4
BATHS3 full 1 partial
SQUARE FEET2,875
MLS#3529436
STATUSActive
PROPERTY TYPEResidential - Single Family
SUBDIVISIONCrestview Acres
Property Description
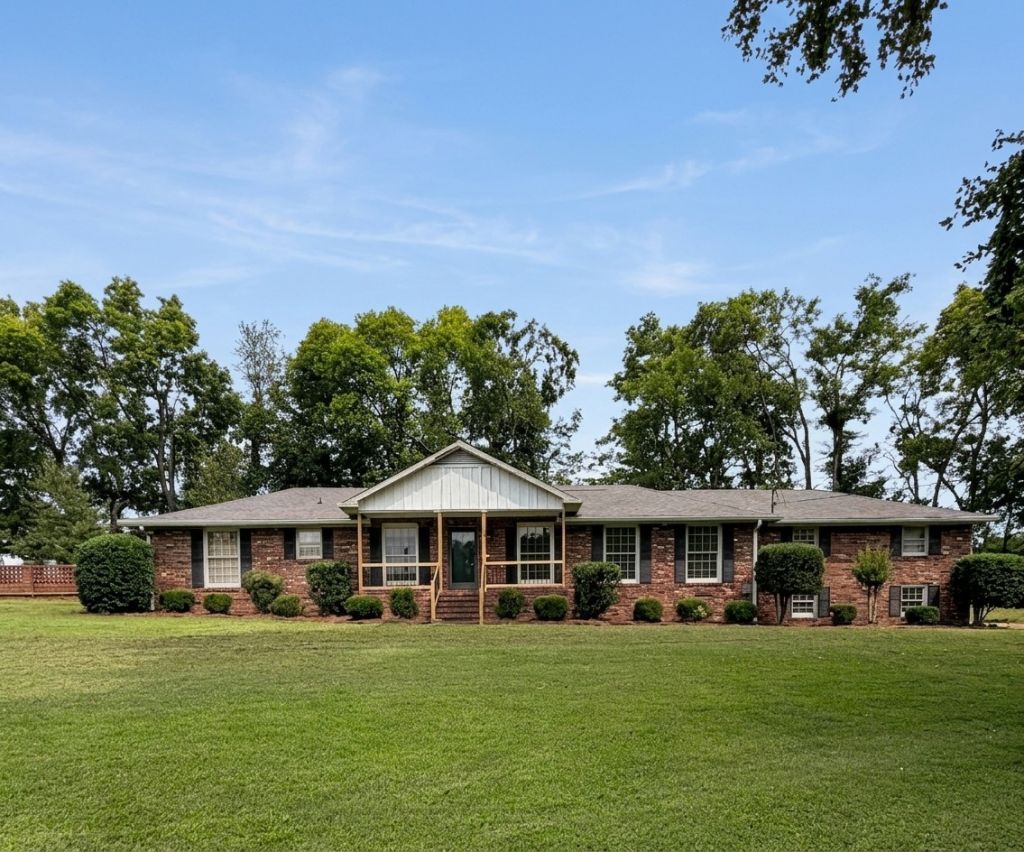
606 JULIET DR. MT. JULIET, TN in the heart of Mt. Juliet will be sold live on site, Saturday October 3rd at 10:00 a.m. Public preview for this auction will be Thursday October 1st from 5:00 p.m. - 7:00 p.m. All previews and inspections are welcome during this time.This all brick home, built in 1969, sits on a .9 acre corner lot at the corner of Juliet Drive and Due West Dr. The 2,300 sq ft home includes formal living and dining rooms, den with fireplace, 3 bedrooms, (primary bedroom with full bath), hall full bath, large bonus room with full bath. The kitchen has a large island with a breakfast nook. The basement includes an additional 575 sq ft of finished space. The large lot does include an inground pool that will need work and a covered back patio. This home is located in the Crestview Acres subdivision, which does not have an HOA. The school zone information is Elzie Patton Elementary, Mt. Juliet Middle School and Green Hill High School.Taxes for this property were $1,861.92 last year. WILSON COUNT PROBATE COURT CASE #2025-PR-500
Property Features
Property Type: Residential - Single Family
Basement: Yes
Basement: Partially Finished
Cooling: Central Air
Fireplaces: 1
Heating: Central
Lot Size: 0.97 Acres
Stories: 1.0
Taxes: $1,862
Year Built: 1969
Amenities
Ceiling Fan(s)
Entrance Foyer
In-Law Floorplan
Feature Descriptions
Appliances: Built-In Electric Oven, Built-In Electric Range
Exterior: Brick
Fireplace: Living Room, Wood Burning
Flooring: Carpet, Wood, Laminate, Vinyl
Lot: Corner Lot
Lot Dimensions: 212 X 200
Other Equipment: Intercom
Parcel#: 072H A 00900 000
Parking: Concrete, Driveway
Parking Notes: Concrete, Driveway
Patio/Porch: Porch, Covered, Patio
Pool: In Ground
Sewer: Public Sewer
Swimming Pool: Yes
Topography: Corner Lot
Utilities: Water Available
Water: Public
Room Sizes
Bedroom 1: 12x15
Bedroom 2: 23x25
Bedroom 3: 12x11
Bedroom 4: 12x12
Den: 18x14
Recreation Room: 23x25
Kitchen: 16x12
Living Room: 17x11
Other Room: 11x12
Local Schools
High School: Mt. Juliet High School
Middle School: Mt. Juliet Middle School
Elementary School: Elzie D Patton Elementary School
Listed By / Shown By
Listed By
Agency Name: Walker Auction & Realty, LLC
Agency Phone: 6153089009
Shown By
Agency Title: Crye-Leike Real Estate Services
Agency Phone:

Source: Nashville MLS
Estimate Your Payment
Estimated Payment
$ 155.17 per month $0.00 Principal & Interest $155.17 Property Tax $0.00 Homeowner's Insurance
606 Juliet Dr | MLS# 3529436
This single family home located at 606 Juliet Dr , Mount Juliet, TN 37122 is currently listed for sale with an asking price of call for price. This property was built in 1969 and has 4 bedrooms and 3 full and 1 partial baths with 2875 sq. ft. Juliet Dr is located in the Crestview Acres subdivision. Search Crestview Acres real estate on www.clcommercialrealestate.com today.