

 Site Map

-
Commercial Real Estate
- Brokerage Services
- Develop and Construct
- Group Brokerage
- Industrial
- Land
- Multi-Family
- Retail
- Property Management
- Tenant Representation
-
Group Brokerage
- Churches
- Medical Space
- Hotel/Motel
- Restaurant
BEDS3
BATHS1 full 1 partial
SQUARE FEET1,731
MLS#3527720
STATUSActive
PROPERTY TYPEResidential - Single Family
SUBDIVISIONMEADOW MEADE
Property Description
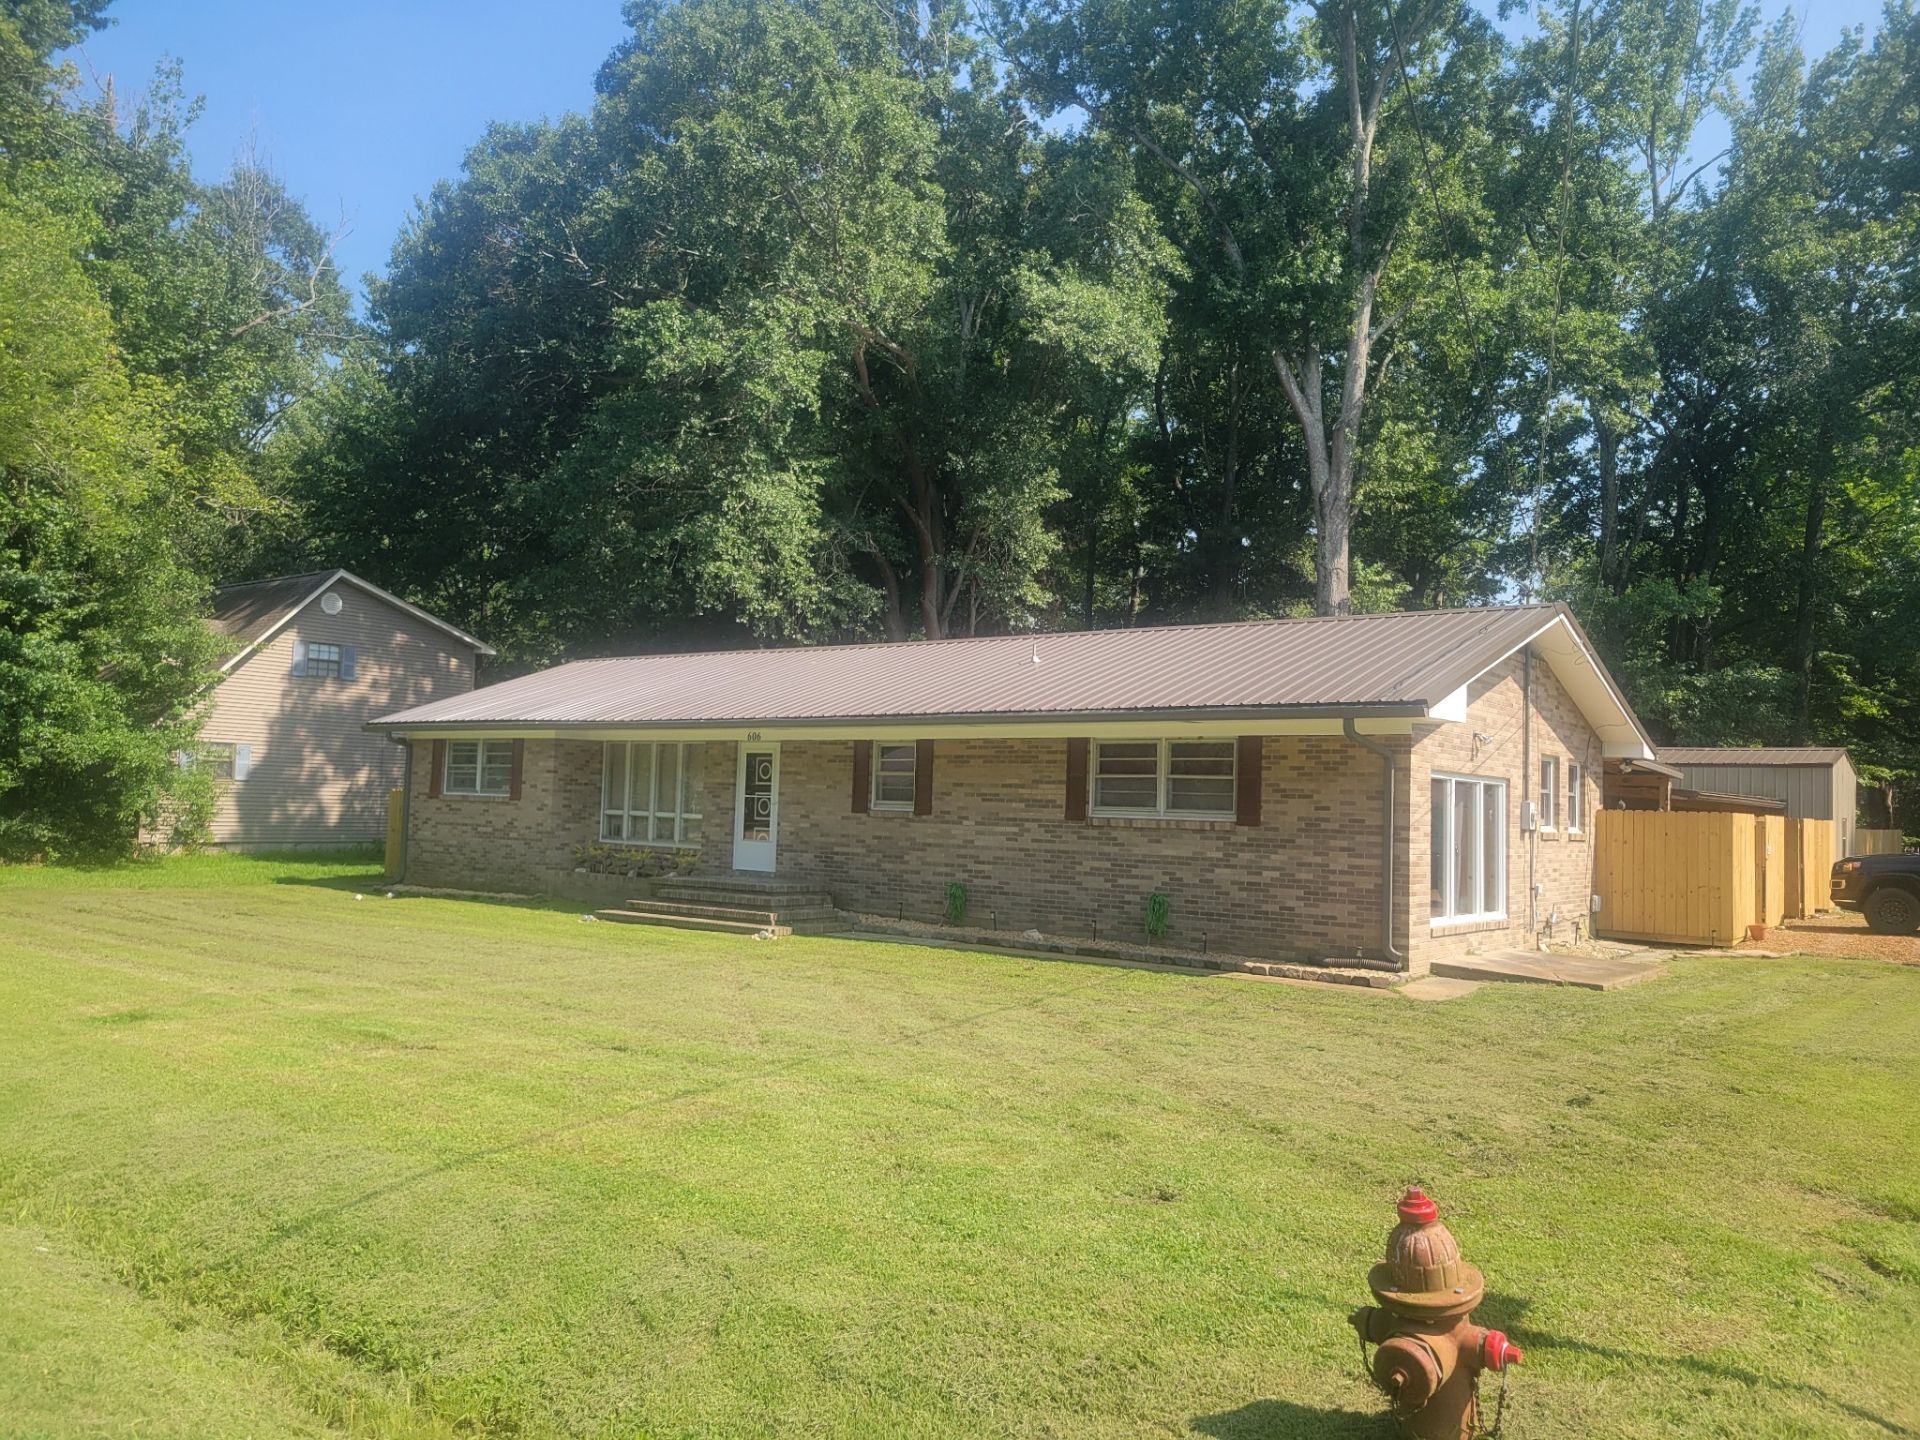
Looking for your own private oasis? This could be the one for you! Great location - 3 bedroom brick home with a park like setting in the fenced in back yard, greenhouse and plenty of vegetation. Privacy fence has 5 entrances, 2 walk through, 3 drive through. Spacious formal living room which has a fireplace for electric logs and built in shelves, dining room, kitchen and den area. There are hardwood floors underneath the carpet in the living room, dining room and two bedrooms per the seller. New 25 x 14 storage building with 10ft ceilings and a lean to. New metal roof in 2016 with a 30 year warranty. Seller has pulled carpet in den and in offering a credit towards flooring to the new buyers. White refrigerator stays, yard ornaments do not stay.
Property Features
Property Type: Residential - Single Family
Basement: Crawl Space
Cooling: Central Air
Fireplaces: 1
Heating: Central
Home Style: Ranch
Lot Size: 0.37 Acres
Roof Type: Metal
Stories: 1.0
Taxes: $1,060
Year Built: 1963
Amenities
Built-in Features
Ceiling Fan(s)
High Speed Internet
Feature Descriptions
Appliances: Electric Range, Refrigerator
Days on Site: 5
Exterior: Brick
Fencing: Back Yard
Fireplace: Electric
Flooring: Carpet
Laundry: Electric Dryer Hookup, Washer Hookup
Lot: Corner Lot, Level
Lot Dimensions: 154 X 95 IRR
Parcel#: 095M E 02100 000
Patio/Porch: Patio, Covered, Porch
Sewer: Public Sewer
Topography: Corner Lot, Level
Utilities: Water Available, Cable Connected
Water: Public
Room Sizes
Bedroom 1: 13x11
Bedroom 2: 11x10
Den: 13x17
Dining Room: 12x12
Kitchen: 13x8
Living Room: 25x16
Local Schools
High School: Henry Co High School
Middle School: W O Inman Middle School
Elementary School: Paris Elementary
Listed By / Shown By
Listed By
Agency Name: Bass Realty Company
Agency Phone: 7316429612
Shown By
Agency Title: Crye-Leike Real Estate Services
Agency Phone:

Source: Nashville MLS
Estimate Your Payment
Estimated Payment
$ 926.57 per month $741.11 Principal & Interest $88.33 Property Tax $97.13 Homeowner's Insurance
606 Franklin Dr | MLS# 3527720
This single family home located at 606 Franklin Dr , Paris, TN 38242 is currently listed for sale with an asking price of $333,000. This property was built in 1963 and has 3 bedrooms and 1 full and 1 partial baths with 1731 sq. ft. Franklin Dr is located in the MEADOW MEADE subdivision. Search MEADOW MEADE real estate on www.clcommercialrealestate.com today.