

 Site Map

-
Commercial Real Estate
- Brokerage Services
- Develop and Construct
- Group Brokerage
- Industrial
- Land
- Multi-Family
- Retail
- Property Management
- Tenant Representation
-
Group Brokerage
- Churches
- Medical Space
- Hotel/Motel
- Restaurant
BEDS3
BATHS2 full 1 partial
SQUARE FEET3,375
MLS#3333758
STATUSUnder Contract - Showing
PROPERTY TYPEResidential - Single Family
SUBDIVISIONHearthstone
Property Description
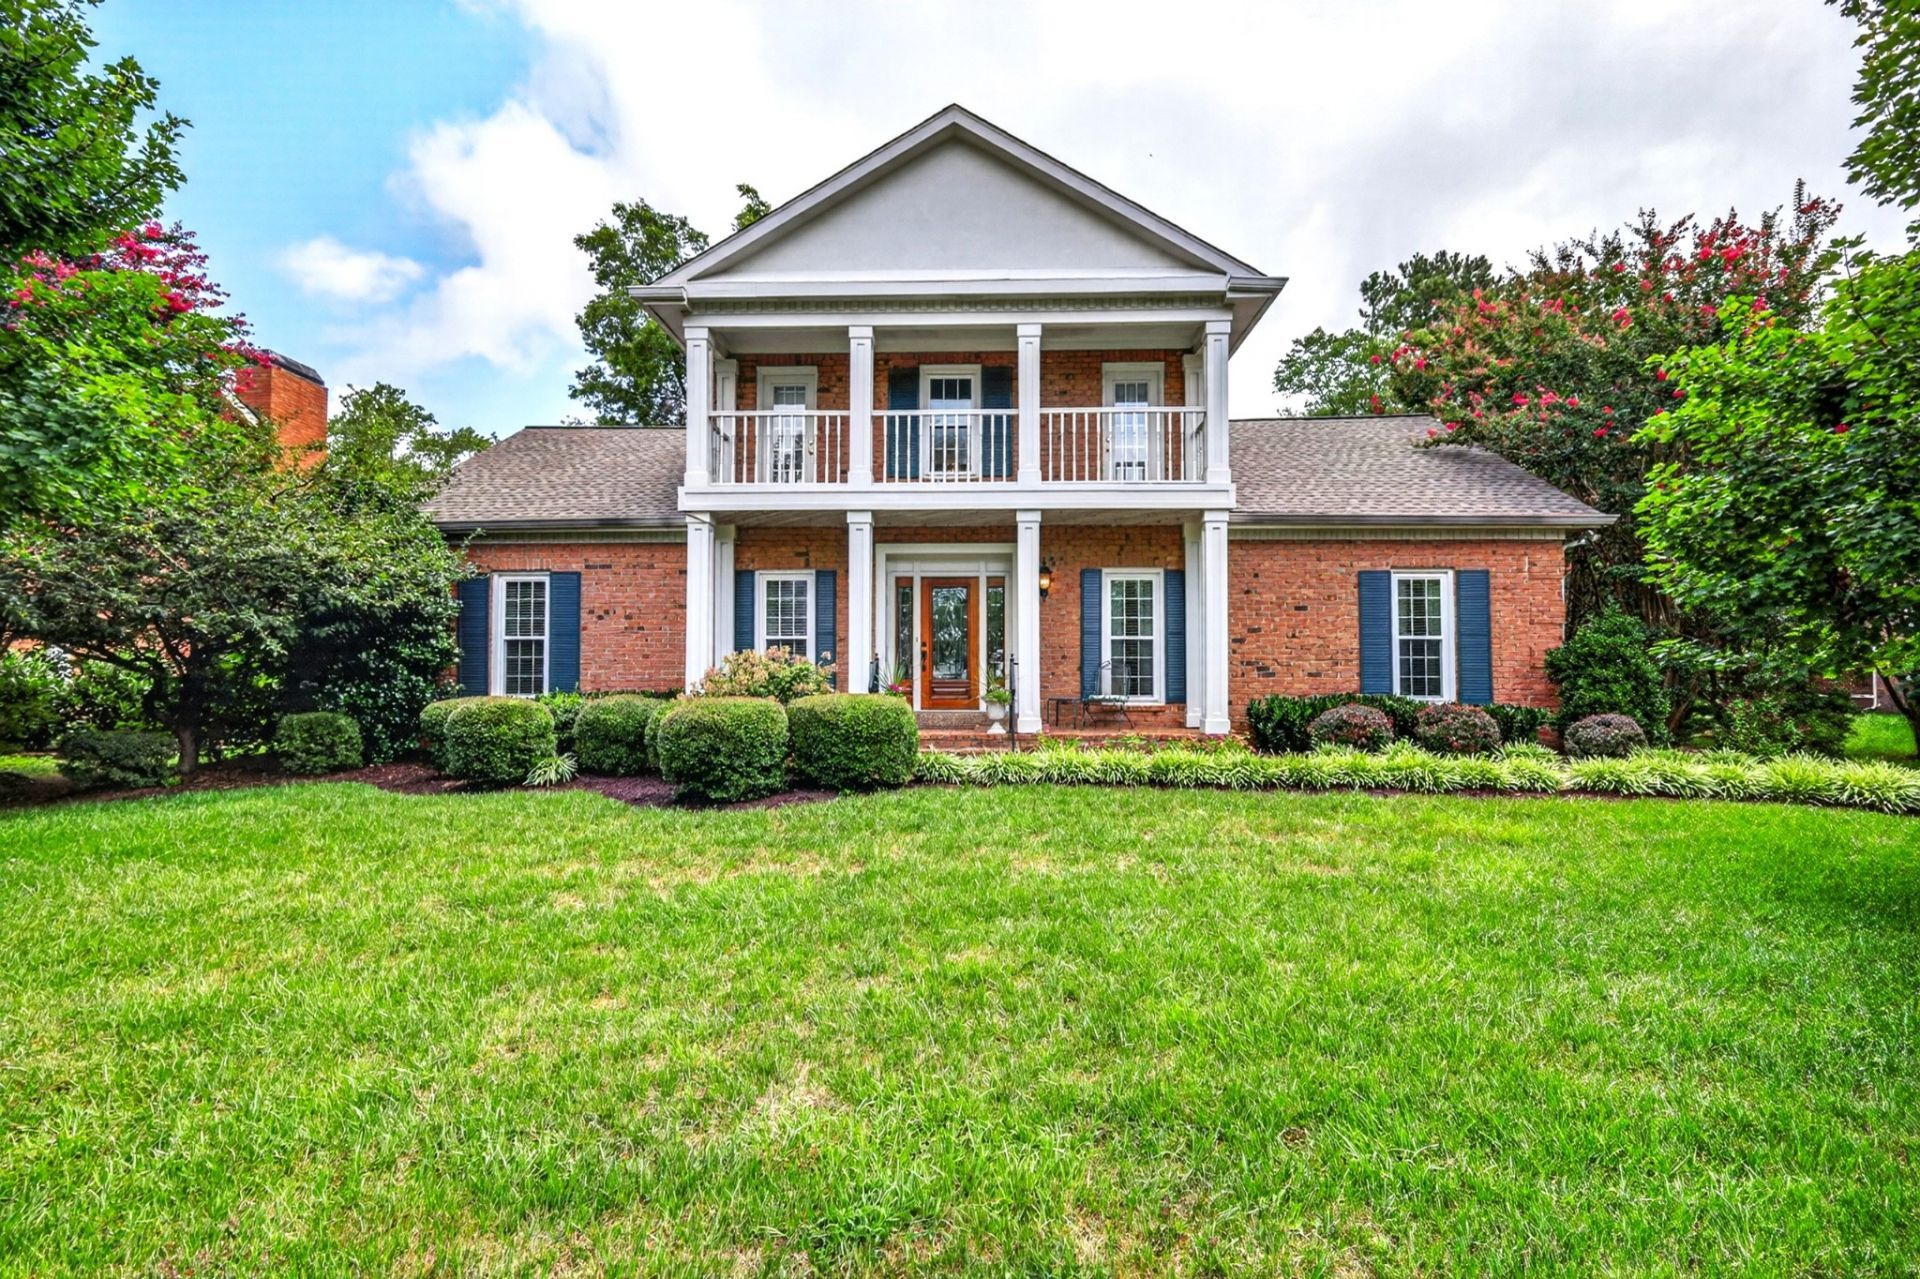
6040 Manor Place is an Incredibly well-maintained, all brick,one-owner home in the desireable Hearthstone community. With a huge living room, extended bedroom sitting area, a den, a mid-level bonus room and a second-story loft, there are multiple options for work or fun or a fourth bedroom. The owners have updated all the bathrooms, the front door and side lights, the kitchen and the outdoor living space. Additional features: whole-yard irrigation, electronic dog fence, updated triple-pane windows, pest contract, encapsulated crawlspace, security and sound system, The huge 3-car garage has enough room for a work area and storage and is only 4 steps/stairs to the home's interior. Great location: only 5 minutes from I65 and surrounded by ample restaruants and conveniences. See attached lot dimension and video walk-through tour of the exterior and interior.
Property Features
Property Type: Residential - Single Family
Basement: Crawl Space, None
Cooling: Ceiling Fan(s), Central Air, Electric
Fireplaces: 1
Garage: 3 car attached
Heating: Central, Natural Gas
Home Style: Traditional
Lot Size: 0.37 Acres
Roof Type: Asphalt
Stories: 2.0
Taxes: $5,828
Year Built: 1987
Amenities
Ceiling Fan(s)
High Ceilings
Redecorated
Walk-In Closet(s)
High Speed Internet
Kitchen Island
Balcony
Feature Descriptions
Appliances: Double Oven, Cooktop, Dishwasher, Disposal, Microwave, Refrigerator, Stainless Steel Appliance(s)
Days on Site: 27
Exterior: Brick
Fireplace: Gas
Flooring: Carpet, Wood, Tile
HOA Fee: 210/ Annually
Laundry: Electric Dryer Hookup, Washer Hookup
Lot: Level
Lot Dimensions: 105 X 181
Other Equipment: Irrigation System
Parcel#: 16012018700
Parking: Garage Faces Rear, Driveway
Parking Notes: Garage Faces Rear, Driveway
Patio/Porch: Porch, Covered, Patio
Security: Security System, Smoke Detector(s)
Sewer: Public Sewer
Topography: Level
Utilities: Electricity Available, Natural Gas Available, Water Available, Cable Connected
Water: Public
Room Sizes
Bedroom 1: 22x14
Bedroom 2: 20x11
Bedroom 3: 20x11
Den: 15x13
Recreation Room: 22x11
Dining Room: 14x12
Kitchen: 14x12
Living Room: 23x12
Other Room: 13x12
Local Schools
High School: John Overton Comp High School
Middle School: William Henry Oliver Middle
Elementary School: Granbery Elementary
Listed By / Shown By
Listed By
Agency Name: Keller Williams Realty Nashville/Franklin
Agency Phone: 6157781818
Shown By
Agency Title: Crye-Leike Real Estate Services
Agency Phone:

Source: Nashville MLS
Estimate Your Payment
Estimated Payment
$ 2,876.79 per month $2,114.07 Principal & Interest $485.67 Property Tax $277.05 Homeowner's Insurance
6040 Manor Pl | MLS# 3333758
This single family home located at 6040 Manor Pl, Brentwood, TN 37027 is currently listed for sale with an asking price of $949,900. This property was built in 1987 and has 3 bedrooms and 2 full and 1 partial baths with 3375 sq. ft. Manor Pl is located in the Hearthstone subdivision. Search Hearthstone real estate on www.clcommercialrealestate.com today.