

 Site Map

-
Commercial Real Estate
- Brokerage Services
- Develop and Construct
- Group Brokerage
- Industrial
- Land
- Multi-Family
- Retail
- Property Management
- Tenant Representation
-
Group Brokerage
- Churches
- Medical Space
- Hotel/Motel
- Restaurant
BEDS3
BATHS2 full 1 partial
MLS#2604018
STATUSActive
PROPERTY TYPEResidential - Single Family
SUBDIVISIONOther
Property Description
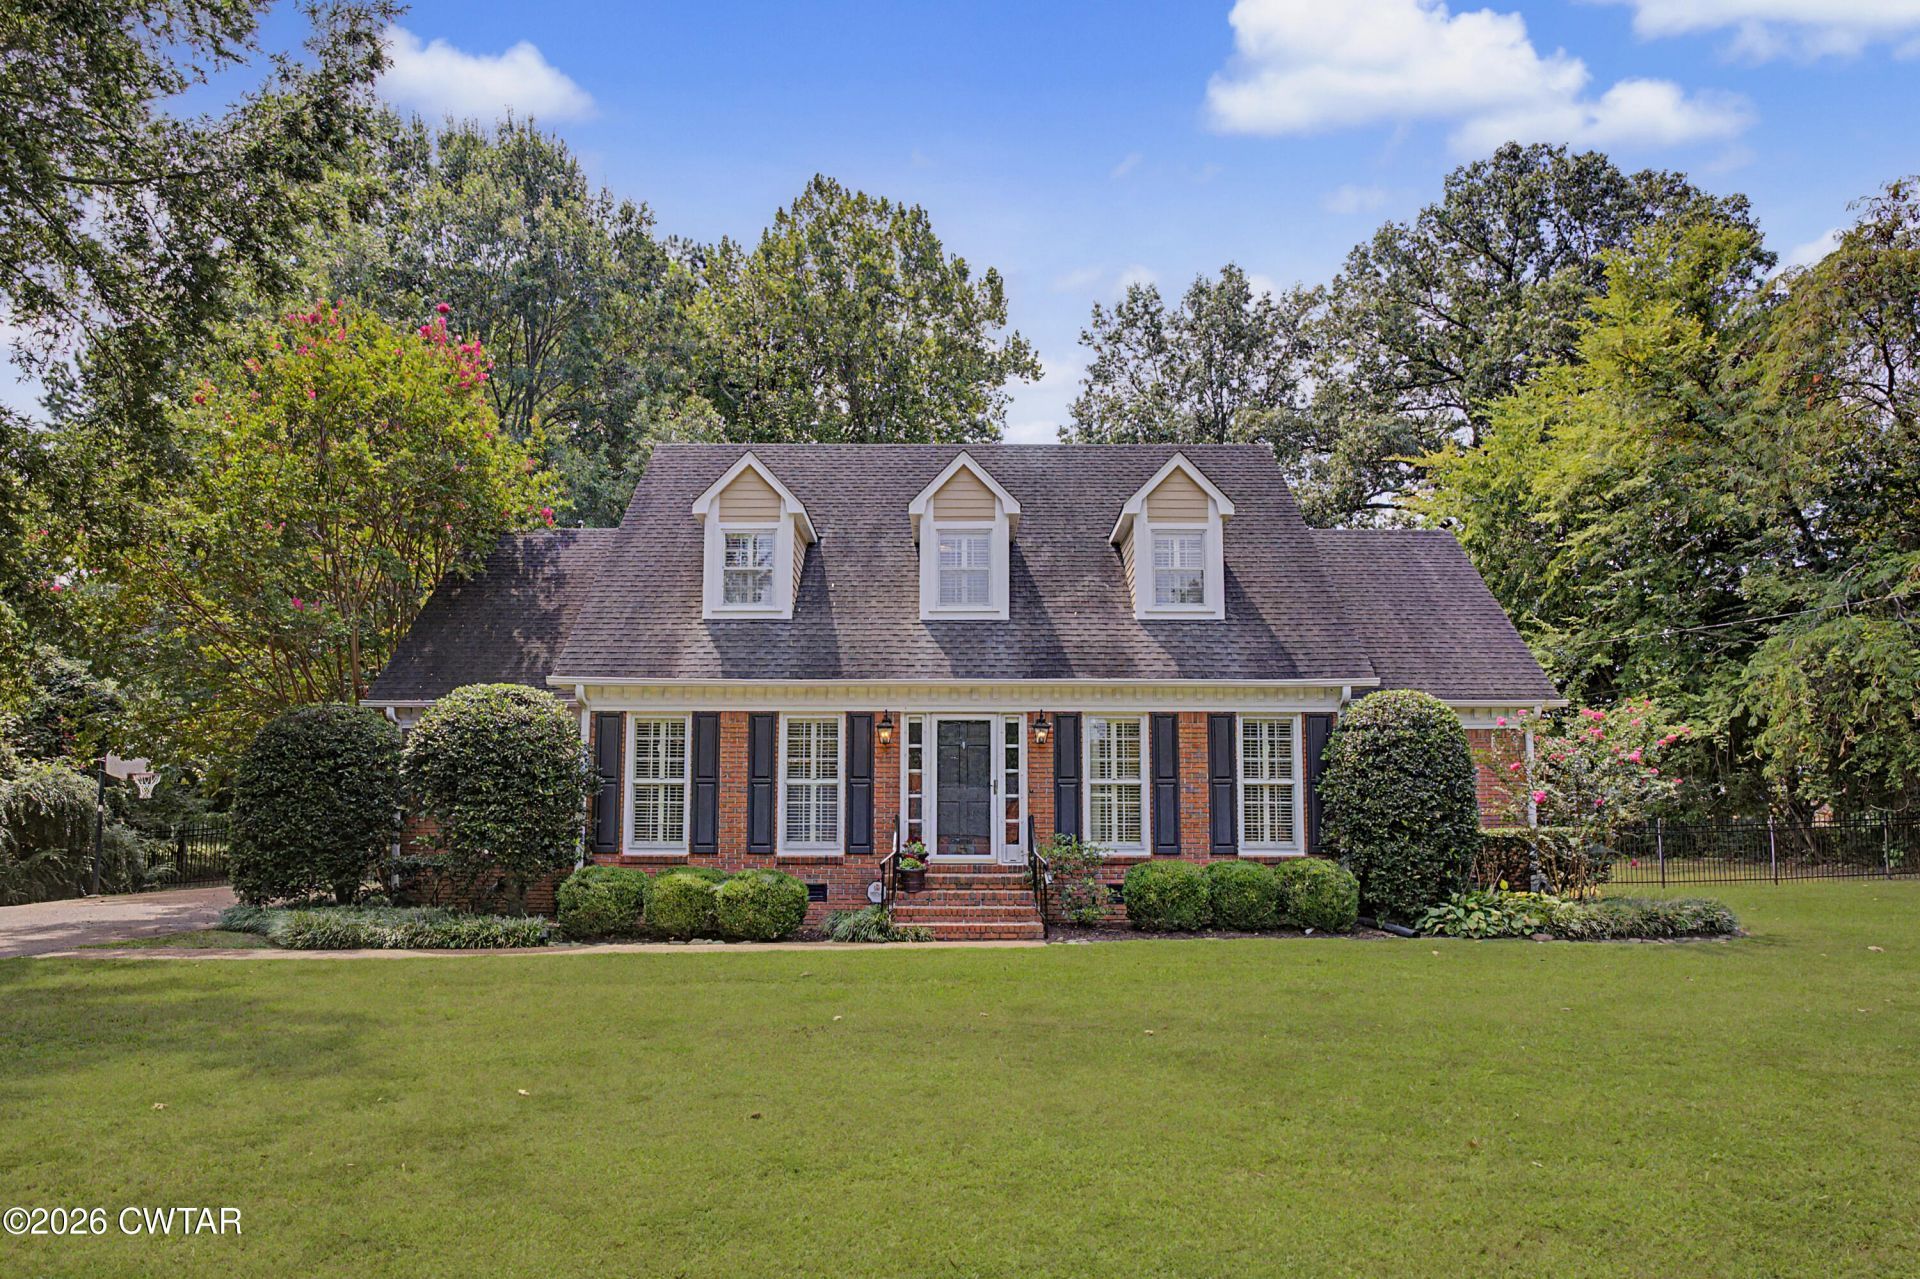
Welcome to this beautiful two-story home filled with Southern charm and timeless appeal in the heart of Brownsville, TN. This one-owner home offers 3 bedrooms, 2.5 baths, an office, and a spacious flex area upstairs, providing plenty of room for everyday living, entertaining, and making memories. The primary suite is conveniently located on the main floor, while the additional bedrooms and flex space offer flexibility for family, guests, hobbies, or a home office. The inviting living room features a cozy fireplace and opens to a well-appointed kitchen with stainless steel appliances, an eat-in area, and plenty of cabinet and storage space. A formal dining room provides the perfect setting for family dinners and special occasions. Plantation shutters add a classic touch throughout the home. Step outside to enjoy the screened-in porch overlooking the fenced backyard, complete with a storage shed. With tons of storage throughout and thoughtful spaces around every corner, this home offers both charm and functionality. Located within the Brownsville city limits and just minutes from all that Brownsville has to offer, this special one-owner home has been lovingly cared for and is ready for its next chapter. It's looking for new owners who will fill its rooms with laughter, love, and new memories for years to come.
Property Features
Property Type: Residential - Single Family
Cooling: Ceiling Fan(s), Central Air
Fireplaces: 1
Garage: 4
Heating: Central, Fireplace(s)
Lot Size: 0.58 Acres
Stories: 2.0
Taxes: $2,612
Year Built: 1988
Feature Descriptions
Appliances: Dishwasher, Disposal, Electric Range, Electric Water Heater, Microwave, Refrigerator, Stainless Steel Appliance(s)
Days on Site: 7
Exterior: Brick, Vinyl Siding
Exterior Amenities: Rain Gutters
Fireplace: Gas Log, Wood Burning
Flooring: Carpet, Ceramic Tile, Engineered Hardwood
Interior Amenities: Bookcases, Ceiling Fan(s), Ceramic Tile Shower, Crown Molding, Double Vanity, Eat-in Kitchen, Entrance Foyer, Kitchen Island, Primary Downstairs, Tub Shower Combo, Walk-In Closet(s), Other
Laundry: Electric Dryer Hookup, Laundry Room, Main Level, Washer Hookup
Lot: Level
Lot Dimensions: 127X200
Parcel #: 066N K 023.00
Parking: Open, Parking Pad
Utilities: Electricity Connected, Natural Gas Connected, Sewer Connected, Water Connected
Windows: Plantation Shutters
Listed By / Shown By
Listed By
Agency Name: BHGRE Conner Brownsville
Agency Phone: 731-772-0202
Shown By
Agency Title: Crye-Leike Real Estate Services
Agency Phone:

Source: CWTAR MLS
Estimate Your Payment
Estimated Payment
$ 1,098.45 per month $778.73 Principal & Interest $217.67 Property Tax $102.05 Homeowner's Insurance
604 Oak Hill Drive | MLS# 2604018
This single family home located at 604 Oak Hill Drive , Brownsville, TN 38012 is currently listed for sale with an asking price of $349,900. This property was built in 1988 and has 3 bedrooms and 2 full and 1 partial baths. Oak Hill Drive is located in the Other subdivision. Search Other real estate on www.clcommercialrealestate.com today.