

 Site Map

-
Commercial Real Estate
- Brokerage Services
- Develop and Construct
- Group Brokerage
- Industrial
- Land
- Multi-Family
- Retail
- Property Management
- Tenant Representation
-
Group Brokerage
- Churches
- Medical Space
- Hotel/Motel
- Restaurant
BEDS4
BATHS3 full
SQUARE FEET2,419
MLS#1541240
STATUSActive
PROPERTY TYPEResidential - Single Family
SUBDIVISIONSomerset
Property Description
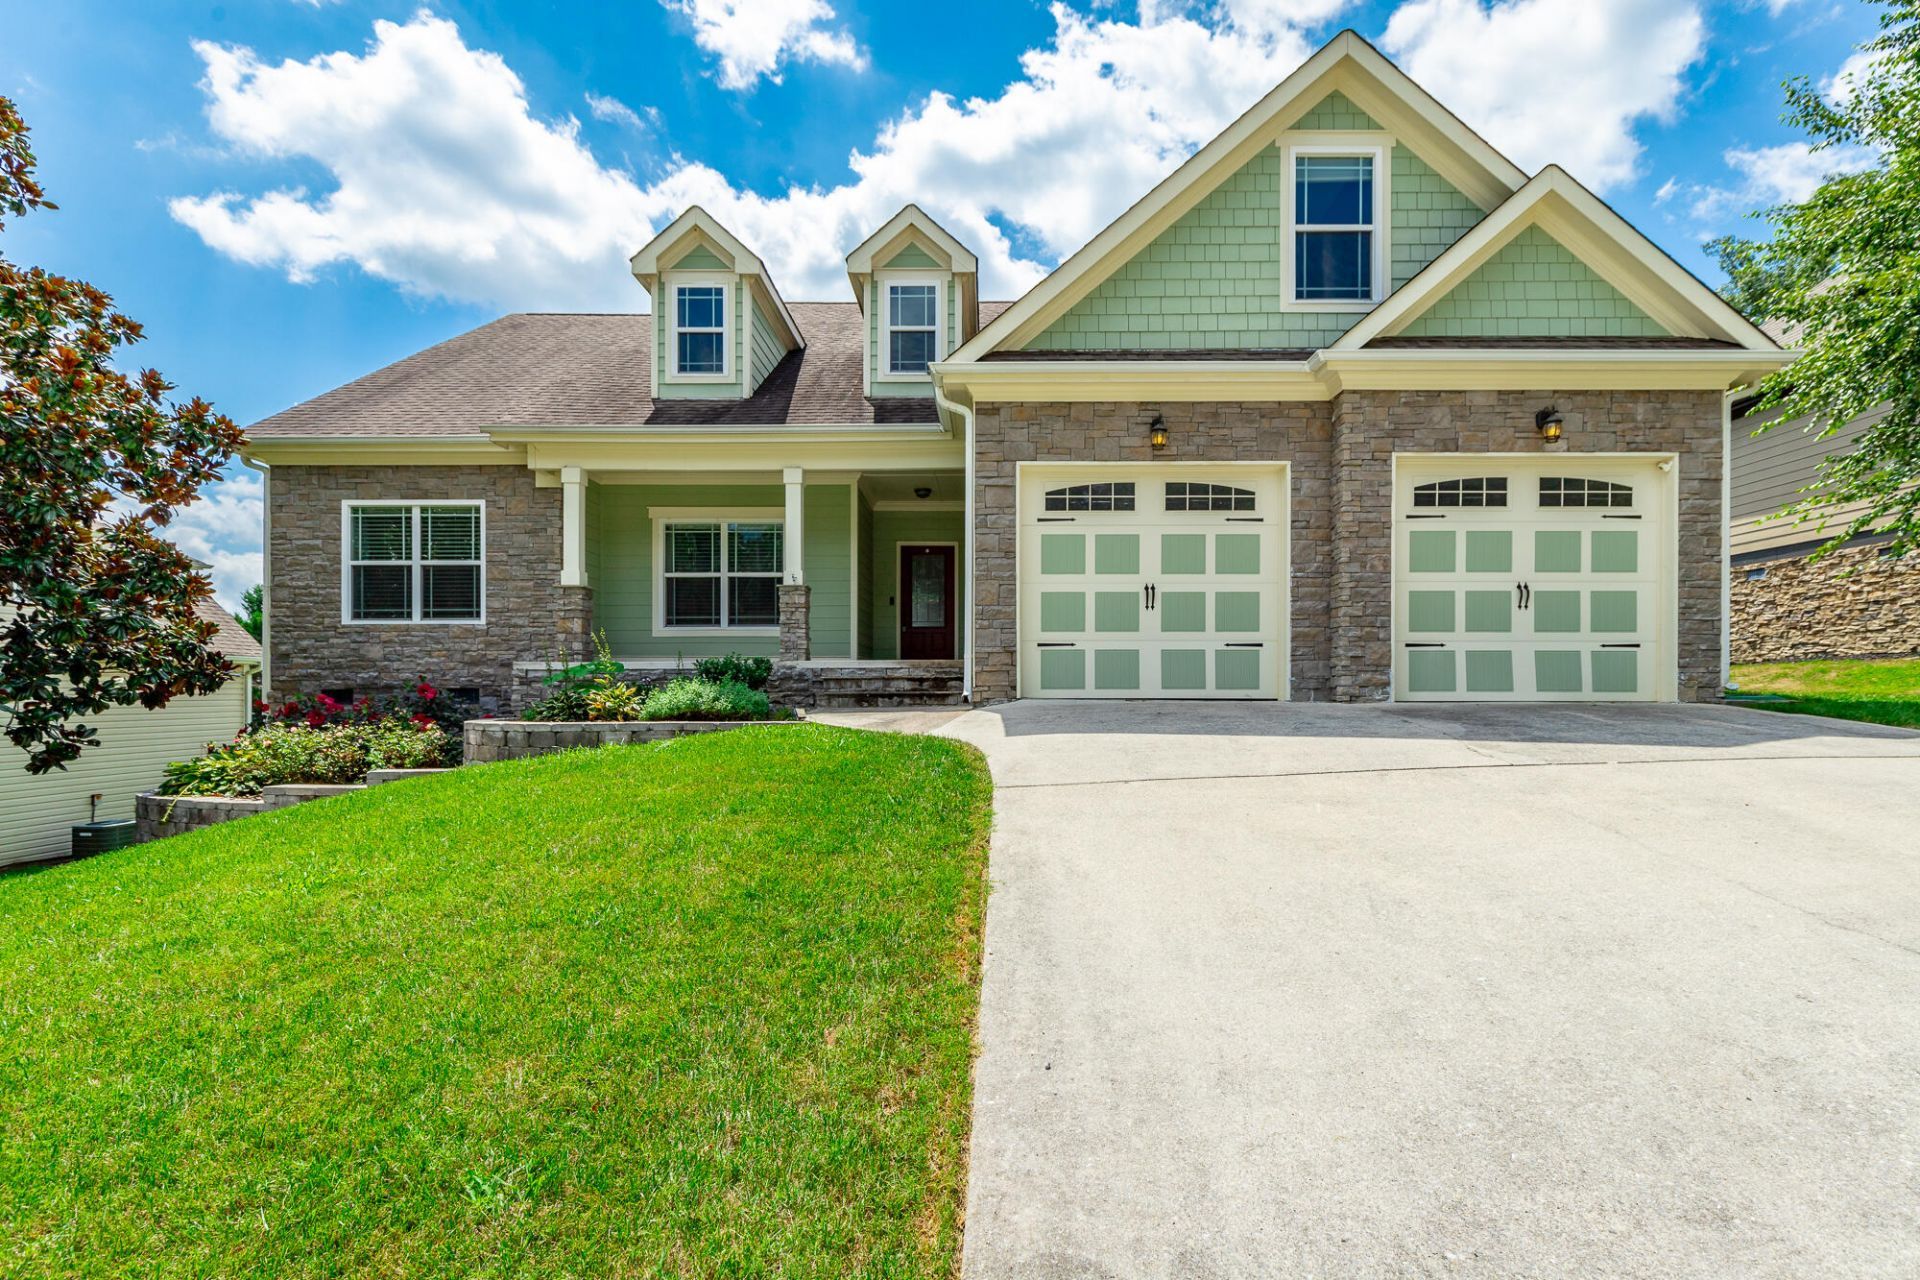
This BEAUTIFULLY MAINTAINED 4 BEDROOM, 3 BATH home built in 2007 offers the perfect combination of thoughtful DESIGN, wonderful indoor and outdoor living spaces and an incredibly CONVENIENT Ringgold location. Situated in an established neighborhood, this home offers easy access to I-75, Costco, shopping, dining, the HISTORIC Chickamauga Battlefield and is less than 20 MINUTES from Downtown Chattanooga and all that it has to offer. This beautiful home has incredible ARCHITECTURAL details that immediately stand out. Specialty ceilings throughout include soaring COFFERED ceilings in the great room and TREY ceilings add character to the Primary suite. Incredible moldings on the feature wall in the 2nd bedroom offer a great contrast and warmth. HARDWOOD and TILE flooring flow throughout . PRIMARY SUITE on main level features an UPDATED MASTER BATHROOM and HUGE WALK-IN CLOSET. The spacious kitchen has STAINLESS appliances and tons of cabinetry including a good size pantry and designated dining area. Upstairs, you have a VERSATILE BONUS ROOM that provides even more living space and can easily function as a SECOND PRIMARY SUITE, guest suite, media room or HOME OFFICE. Complete with its own FULL BATH and WALK-IN CLOSET, this space offers wonderful flexibility for guests or multi-generational living. LOTS OF STORAGE throughout the home provides plenty of space to keep everything organized and tucked away. One of the highlights of this property is the LARGE SCREENED PORCH, creating the perfect place for morning coffee, outdoor dining, entertaining, watching the game or relaxing while enjoying the BEAUTIFUL fully FENCED backyard. INCREDIBLE LANDSCAPING in both the FRONT and BACK yards gives the property wonderful curb appeal and adds to the ambience of the lot. STORAGE is offered in the crawl space with large paved area for all your outdoor gear. From the CUSTOM ceilings and beautiful HARDWOOD and TILE floors to the updated Primary bath, flexible upstairs suite, abundant storage and wonderful SCREENED PORCH, this home offers so many features. Combine all of this with a CONVENIENT LOCATION near I-75, shopping, dining, Costco, Chickamauga Battlefield & Chattanooga National Military Park, while being less than 20 minutes from DOWNTOWN CHATTANOOGA. 604 Kailors Cove offers the comfort of a newer home, in a walkable neighborhood, BEAUTIFUL indoor and outdoor spaces and an ideal central location. Book your private tour of this SPECIAL home today!
Property Features
Property Type: Residential - Single Family
Basement: Crawl Space, Cellar
Cooling: Central Air, Ceiling Fan(s), Electric
Fireplaces: 1
Fuel Type: Electric
Garage: 2 car attached
Heating: Central, Electric
Home Style: Contemporary
Lot Size: 0.29 Acres
Taxes: $2,916
Year Built: 2007
Feature Descriptions
Appliances: Disposal, Dishwasher, Electric Range, Electric Water Heater, Free-Standing Electric Range, Microwave, Refrigerator, Stainless Steel Appliance(s), Water Heater
Association/Condo Fee: 100
Common Amenities: Street Lights, Sidewalks
Days on Site: 10
Exterior: HardiPlank Type, Stone
Exterior Amenities: Private Yard, Rain Gutters
Fireplace: Gas Log, Great Room
Flooring: Carpet, Ceramic Tile, Hardwood
HOA Y/N: Yes
Interior Amenities: Ceiling Fan(s), Crown Molding, Coffered Ceiling(s), Double Vanity, Eat-in Kitchen, Granite Counters, High Ceilings, Open Floorplan, Pantry, Primary Downstairs, Recessed Lighting, Soaking Tub, Storage, Tray Ceiling(s), Walk-In Closet(s), Separate Shower, Tub/shower Combo, En Suite, Breakfast Room
Laundry: Laundry Room, Main Level, Sink
Lot: Back Yard, Front Yard, Gentle Sloping, Landscaped, Level
Lot Dimensions: 80X157
Parcel #: 0024j-089
Parking: Driveway, Garage, Garage Door Opener, Off Street, Garage Faces Front, Kitchen Level
Patio/Porch: Covered, Front Porch, Rear Porch, Porch - Screened
Utilities: Cable Available, Electricity Connected, Sewer Connected, Underground Utilities, Water Connected
Windows: Blinds, Double Pane Windows, Insulated Windows, Screens, Vinyl Frames
Local Schools
High School: Heritage High School
Middle School: Heritage Middle
Elementary School: Boynton Elementary
Listed By / Shown By
Listed By
Agency Name: Keller Williams Realty
Agency Phone: 423-664-1900
Shown By
Agency Title: Crye-Leike Real Estate Services
Agency Phone:

Source: CARMLS
Estimate Your Payment
Estimated Payment
$ 1,413.51 per month $1,034.89 Principal & Interest $243.00 Property Tax $135.63 Homeowner's Insurance
604 Kailors Cove Circle | MLS# 1541240
This single family home located at 604 Kailors Cove Circle, Ringgold, GA 30736 is currently listed for sale with an asking price of $465,000. This property was built in 2007 and has 4 bedrooms and 3 full baths with 2419 sq. ft. Kailors Cove Circle is located in the Somerset subdivision. Search Somerset real estate on www.clcommercialrealestate.com today.